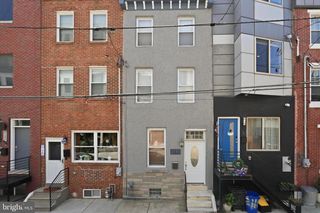
941 SIGEL ST, Philadelphia, PA 19148
- 3 beds |
- 2 baths |
- 957 sqft
 Town Home
  Built in 1920
  436sqft lot
 —— car garage
  $381/sqft
  Listed 2 months ago
Property Description

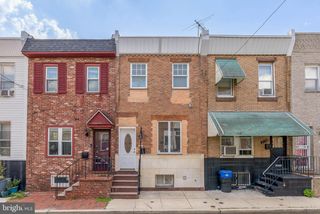
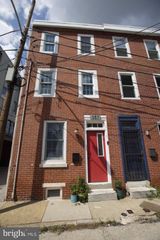
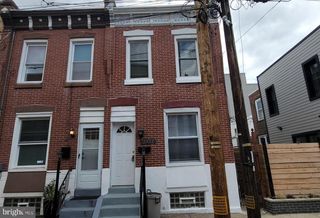
(Open house canceled - Final and best by 5pm June 5th. )Welcome to 941 Sigel St, a beautifully updated 3- bedroom, 2-bath row-home located in East Passyunk, one of the city's most vibrant and sought-after neighborhoods. Situated on a quiet block, this home combines historic charm with thoughtful modern upgrades. From the moment you step inside, you’ll notice the bright, open-concept living and dining space flooded with natural light, beautiful hardwood floors, and recessed lighting throughout. The kitchen offers ample cabinet space, updated finishes, and room to entertain. The first floor also features a rare and highly convenient half-bath. Step out the back door into your private rear patio—your own urban oasis perfect for morning coffee, grilling, or al fresco dining. Upstairs, you’ll find three comfortable bedrooms and a recently updated full bathroom. The main bedroom is bright yet cozy, featuring spacious built-in wardrobes. Need more room? The finished basement offers incredible versatility as a secondary living space, home office, or media room. A separate storage room in the back ensures you’ll never run out of space for seasonal gear. Equipped with central AC and heating, this home guarantees year-round comfort. Beyond the walls of this beautiful home lies an unbeatable location. You are just steps away from the restaurants along Passyunk Ave, the iconic Bok Building, Italian Market, bustling cafes, bakeries, parks, and convenient public transportation. Best of all? You’ll be joining a block with the nicest neighbors in all of South Philly.
- Listing Status:
- Pending
- Date Added:
- June 1, 2026
- Data Last Updated:
- August 13, 2026 at 4:19AM
- Listing Office:
- Real of Pennsylvania : 8554500442
- Listing Agent:
- Sebastian C Rohan : 6098286645
- MLS ID:
- PAPH2627472

- Laundry: Basement
- Basement: Fully finished
- A/C: Central A/C
- Heating: Forced AirNatural Gas
- Disability Feature: None
- General: Above GradeBelow Grade
- Style: Traditional
- General: Masonry2Stone
- Originating MLS: BRIGHT_MAIN
- School District: PHILADELPHIA CITY
- County: PHILADELPHIA-PA
- Zoning: RSA5012367300
- Water: Public
- Sewer: Public Sewer
- Source: BRIGHT_MAIN
- Exclusions: Personal items
This listing courtesy of Sebastian C Rohan , Real of Pennsylvania
Monthly Payment
- Principal & Interest $
- Property Taxes $
- Home Insurance $
- VA Funding Fee $

 New - 2 days ago