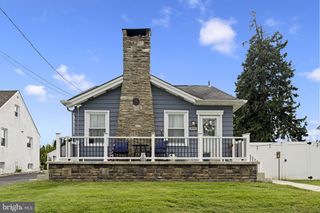
9751 CLARK ST, Philadelphia, PA 19115
- 3 beds |
- 3 baths |
- 1,901 sqft
 Single-Family Home
  Built in 1964
  3,049sqft lot
 1 car garage
  $210/sqft
  Listed 4 days ago
Property Description
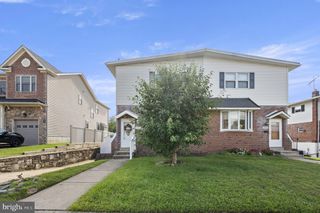
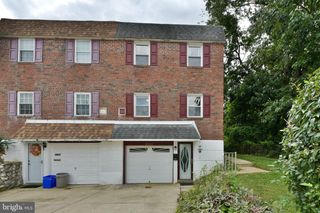
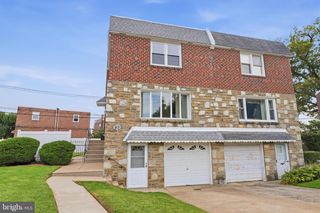
Welcome to this well-maintained 3-bedroom, 2.5-bath twin raised rancher, a one-owner home that has been lovingly cared for by the same family for decades. Offering comfortable one-floor living with additional finished space on the lower level, this home is ready for its next chapter. The main level features beautiful hardwood flooring throughout, a spacious and bright living room, dedicated dining area, and an eat-in kitchen with plenty of cabinet space. All three bedrooms are located on this level. The primary bedroom features its own updated private full bath with a stall shower, while the updated hall bath features a bathtub. All newer windows throughout the home come with an extended warranty for added peace of mind. The lower level provides additional living space, perfect for a family room, home office, recreation area, or entertaining space. A brand-new half bath and laundry area complete this level. Outside, enjoy a spacious fenced-in rear yard with vinyl fencing, patio area, and storage shed, providing plenty of room for relaxing and entertaining. In the front, a private driveway and attached one-car garage provide convenient off-street parking and direct access to the lower level. The home also features a newer roof. Pride of ownership is evident throughout this longtime family home. With its spacious layout, hardwood floors, updated bathrooms, newer windows, additional lower-level living space, garage parking, and generous fenced yard, this is truly a move-in-ready home with nothing to do but unpack and enjoy. A must-see!
- Listing Status:
- Active
- Data Last Updated:
- October 5, 2026 at 4:19AM
- Listing Office:
- Keller Williams Real Estate Tri-County : 2154648800
- Listing Agent:
- Giovanni Carpino : 2672387156
- MLS ID:
- PAPH2676036

- General: Above GradeBelow Grade
- Style: Raised Ranch/Rambler
- Parking: Concrete Driveway
- General: Masonry2Concrete Perimeter
- Originating MLS: BRIGHT_MAIN
- School District: PHILADELPHIA CITY
- County: PHILADELPHIA-PA
- Zoning: RSA3581439200
- Water: Public
- Sewer: PrivateSewer
- Source: BRIGHT_MAIN
This listing courtesy of Giovanni Carpino , Keller Williams Real Estate Tri-County
Monthly Payment
- Principal & Interest $
- Property Taxes $
- Home Insurance $
- VA Funding Fee $

 New - 23 hours ago