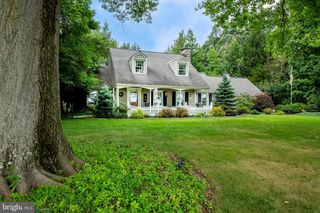
101 ELTON DR, Phoenixville, PA 19460
- 3 beds |
- 3 baths |
- 2,624 sqft
 Single-Family Home
 Built in 1986
 8,276sqft lot
 1 car garage
 $219/sqft
 Listed 4 days ago
Property Description
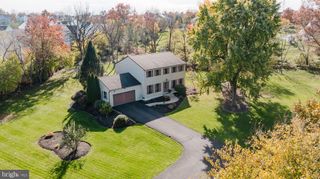
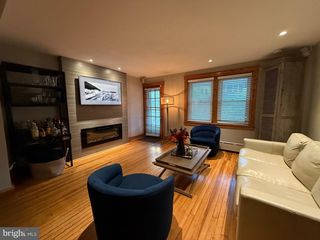
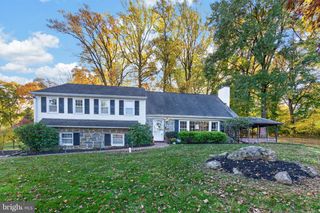
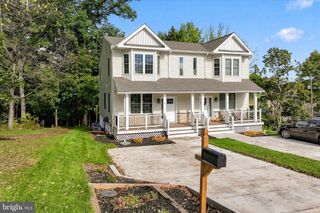
Welcome to 101 Elton Drive! This charming home is located in the Phoenixville Area School District and offers a great combination of comfortable living space, a functional layout, and outdoor enjoyment. The main level features a spacious living room, formal dining room with wood fireplace, and an eat-in kitchen with a separate breakfast nook, providing plenty of room for everyday living and entertaining. The rear deck extends the home's living and entertaining space outdoors, offering a great spot for gatherings and easy indoor-outdoor entertaining. Upstairs, you'll find three bedrooms, including a generously sized master bedroom with a private bath, along with a full hall bathroom and additional attic storage. The finished lower level offers even more flexibility with a large recreation room and an additional bonus room, perfect for a home office, hobby space, or extra storage. Outside, enjoy the deck, covered front porch, fenced yard area, and detached storage shed. A one-car attached garage adds everyday convenience. With multiple living spaces and room to make it your own, this home is a wonderful opportunity in a convenient Phoenixville location! Schedule a showing today!
- Listing Status:
- Active
- Date Added:
- November 14, 2026
- Data Last Updated:
- November 19, 2026 at 4:16AM
- Listing Office:
- Keller Williams Real Estate -Exton : 6103634300
- Listing Agent:
- Derek Ryan : 6107313578
- MLS ID:
- PACT2138856

- General: SidewalksAbove GradeBelow Grade
- Style: Colonial
- Other Structures: PorchDeck
- General: Vinyl SidingStone2Other
- Originating MLS: BRIGHT_MAIN
- School District: PHOENIXVILLE AREA
- County: CHESTER-PA
- Zoning: NCR415-11 -0084.2600
- Water: Public
- Sewer: Public Sewer
- Source: BRIGHT_MAIN
This listing courtesy of Derek Ryan , Keller Williams Real Estate -Exton
Monthly Payment
- Principal & Interest $
- Property Taxes $
- Home Insurance $
- VA Funding Fee $

 New - 22 hours ago