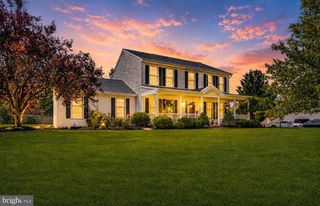
104 LAUREN LN, Spring City, PA 19475
- 4 beds |
- 3 baths |
- 2,304 sqft
 Single-Family Home
 Built in 1986
 1.5acre lot
 2 car garage
 $260/sqft
 Listed 6 days ago
Property Description
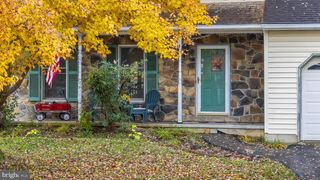
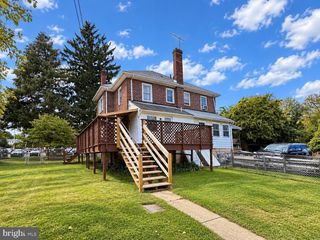
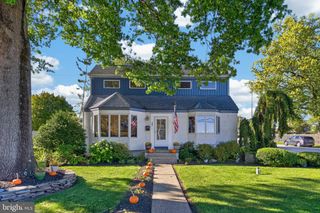
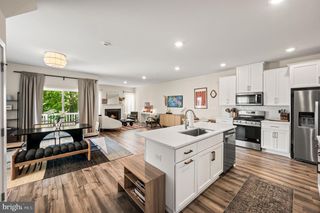
Nestled in a cul-de-sac, this 4 BR/ 2.5 BA Colonial home offers a perfect blend of luxury and comfort on a sprawling 1.5-acre lot. The property boasts an impressive 2,304 square feet of living space, thoughtfully designed to cater to anyone's lifestyle. Step inside to discover a warm and inviting atmosphere, highlighted by rich hardwood flooring and plush carpeting that enhance the home's elegance. The spacious layout features four generously sized bedrooms and two and a half bathrooms, providing ample space for relaxation and entertaining. Cozy up by the charming fireplace, creating a perfect ambiance for gatherings or quiet evenings at home. The unfinished basement presents endless possibilities for customization, whether you envision a personal gym, a home theater, or additional storage. Outside, the expansive deck invites you to enjoy al fresco dining or morning coffee while overlooking the open landscape. The attached side-entry garage, along with a paved driveway accommodating four additional vehicles, ensures convenience and ease for you and your guests. With a security system and a Generac home generator in place, peace of mind is paramount in this exceptional residence. Experience the exclusive lifestyle this property offers, where luxury meets comfort in a tranquil setting. This is more than just a home; it's a sanctuary waiting for you to create lasting memories. Schedule your showing today and be in your new home before Christmas!!
- Listing Status:
- Active
- Date Added:
- November 12, 2026
- Data Last Updated:
- November 19, 2026 at 5:19AM
- Listing Office:
- Real of Pennsylvania : 8554500442
- Listing Agent:
- Daniel M Marquette : 2672267018
- MLS ID:
- PACT2138880

- General: Above GradeBelow Grade
- Style: Colonial
- Other Structures: Deck
- Parking: Paved Driveway
- Roofing: Shingle
- General: Vinyl SidingMixedCPVC/PVCBlock2Block
- Originating MLS: BRIGHT_MAIN
- School District: OWEN J ROBERTS
- County: CHESTER-PA
- Zoning: R10 RES21-05 -0173.0400
- Utilities: Phone availablePropaneCable tv available200 amp service
- Water: Well
- Sewer: On Site Septic
- Source: BRIGHT_MAIN
- Exclusions: window treatments in the sunflower room upstairs and the living room and dining room
This listing courtesy of Daniel M Marquette , Real of Pennsylvania
Monthly Payment
- Principal & Interest $
- Property Taxes $
- Home Insurance $
- VA Funding Fee $

 New - 23 hours ago