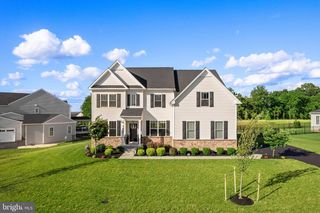
110 HERITAGE CT, Phoenixville, PA 19460
- 4 beds |
- 3 baths |
- 3,734 sqft
 Single-Family Home
  Built in 2002
  0.59acre lot
 3 car garage
  $234/sqft
  Listed 1 month ago
Property Description
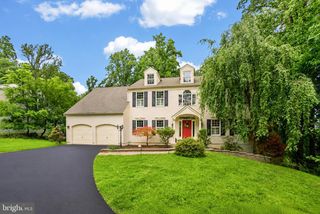
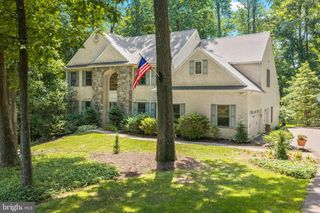
Welcome to this expanded stone-and-vinyl Colonial, nestled on a quiet cul-de-sac in the sought-after Phoenixville School District. A two-story foyer with gleaming hardwoods welcomes you into a thoughtful, open main level featuring formal living and dining rooms, an expanded kitchen and dining area with added raised-panel cabinetry, and a cozy family room anchored by a propane fireplace. A convenient main-floor laundry and powder room add daily ease. A bright bonus sunroom with cathedral ceiling offers versatile space—perfect as a game room, playroom, or extra gathering area. Upstairs, the primary suite is a true retreat with a sitting area and luxurious bath boasting a soaking tub and separate shower. Three additional bedrooms and a full hall bath complete the second floor. The full basement houses the utilities, including a two-zone propane HVAC system, and is plumbed for an additional bathroom—ideal for future expansion. Practical features include a side-entry three-car garage with bonus storage/workshop area and a covered rear deck for outdoor relaxation and entertaining. This home blends classic Colonial charm with thoughtful updates and flexible living spaces—an ideal setting for everyday life and special occasions. Schedule your showing today. PLEASE -click on the movie icon to view both the virtual and video tours of the beautiful home!
- Listing Status:
- Pending
- Date Added:
- July 1, 2026
- Data Last Updated:
- August 8, 2026 at 12:18AM
- Listing Office:
- Herb Real Estate, Inc. : 6103697004
- Listing Agent:
- Gregory S Herb : 6103697004
- MLS ID:
- PACT2129220

- Rooms: Living RoomDining RoomPrimary BedroomBedroom 2Bedroom 3Bedroom 4KitchenFamily RoomLaundry
- Laundry: Main Floor
- Basement: Full
- Flooring: CarpetTile brickHardwood
- A/C: Central A/C
- Heating: Forced AirNatural GasPropane - Leased
- Fireplace: Gas/PropaneFireplaceFireplaces: 1
- Disability Feature: None
- General: Above GradeBelow Grade
- Style: Traditional
- Roofing: Architectural Shingle
- General: StoneVinyl Siding2Concrete Perimeter
- Originating MLS: BRIGHT_MAIN
- School District: PHOENIXVILLE AREA
- County: CHESTER-PA
- Zoning: RESIDENTIAL26-02 -0030.01J0
- Utilities: Cable tvPropane
- Water: Public
- Sewer: Public Sewer
- Source: BRIGHT_MAIN
- Exclusions: Two Peony bushes. Not included but negotiable; 2 kitchen refrigerators. washerdryerextra surround sound speakers in family room
This listing courtesy of Gregory S Herb , Herb Real Estate, Inc.
Monthly Payment
- Principal & Interest $
- Property Taxes $
- Home Insurance $
- VA Funding Fee $

 New - 1 day ago