129 HUDSON DR, Phoenixville, PA 19460
- 3 beds |
- 3 baths |
- 2,640 sqft
 Rental
 Built in 2005
 1,307sqft lot
 1 car garage
 $1/sqft
 Listed 1 month ago
Property Description
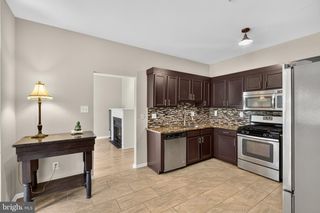
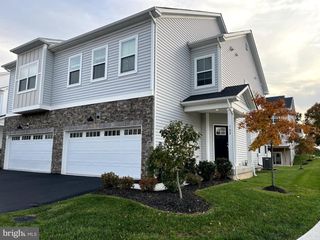
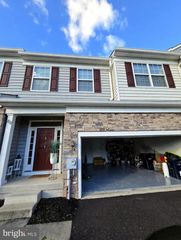
Enjoy bright, spacious living in this beautifully appointed end-unit townhome in Longford Crossing. This three-bedroom, 2.5-bath home features hardwood flooring throughout the main level, a gourmet eat-in kitchen with Corian countertops, upgraded cabinetry, stainless steel appliances, recessed lighting, and a new dishwasher and microwave. A formal dining area and sunroom with dramatic windows bring in plenty of natural light. Sliding glass doors open to a wraparound deck perfect for grilling, dining, and relaxing. Upstairs, the primary suite offers a tray ceiling, walk-in closets, and a private bath with tile flooring, a soaking tub, and dual sinks. Two additional bedrooms and a full hall bath complete the second floor. The finished, walkout daylight basement adds even more flexible living space, with nine-foot ceilings, a fireplace, a gathering room, and a bonus room well suited for a home office or guests. You'll also find access to a one-car garage, storage areas, and a laundry room with a new washer and dryer. Professionally painted, with attractive trim and molding throughout, this home is just steps from the community playground, mailbox, and walking path. Additional nearby parking is available; the playground area closes at dusk. Convenient to Route 422, the Pennsylvania Turnpike, the Schuylkill Expressway, SEI, Collegeville-area employers, and dining and shopping in Collegeville, Phoenixville, and King of Prussia. Located in the Spring-Ford School District. A small, well-trained pet is permitted. Tenant is responsible for utilities and must maintain renters insurance covering personal property and liability with landlord co-insured. Landlord pays the HOA fee and property taxes. This one is exactly what you have been waiting for so, IT'S TIME TO MAKE IT HAPPEN!
- Listing Status:
- Active
- Date Added:
- November 1, 2026
- Data Last Updated:
- November 19, 2026 at 7:18AM
- Listing Office:
- RE/MAX Services : 2156412500
- Listing Agent:
- Michael S Choplin : 6102913056
- MLS ID:
- PAMC2197668

- General: Exterior LightingPlay AreaPlay EquipmentSidewalksStone Retaining WallsAbove GradeBelow Grade
- Style: Contemporary
- Other Structures: WrapAroundDeck
- Parking: Asphalt Driveway
- Roofing: Architectural ShinglePitched
- General: StuccoCombinationMasonry3Concrete Perimeter
- Road/Access: 41
- HOA Amenities: Common Area MaintenanceLawn MaintenanceParking FeeTrashTaxesSnow Removal120.0Monthly
- Originating MLS: BRIGHT_MAIN
- School District: SPRING-FORD AREA
- County: MONTGOMERY-PA
- Zoning: RES: 1 FAM61-00-04847-981
- View: Trees/WoodsPanoramicStreet
- Utilities: 200 amp service
- Water: Public
- Sewer: Public Sewer
- Source: BRIGHT_MAIN
- Exclusions: Personal property of the current tenant or landlord.
This listing courtesy of Michael S Choplin , RE/MAX Services