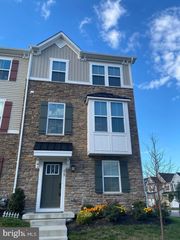
26 ADAMSON CT, Phoenixville, PA 19460
- 4 beds |
- 4 baths |
- 2,684 sqft
 Rental
 Built in 1998
 0.26acre lot
 2 car garage
 $1/sqft
 Listed 24 days ago
Property Description
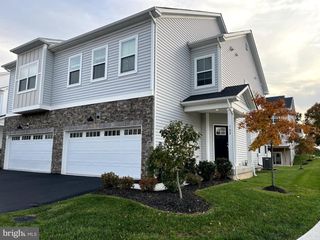
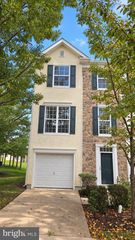
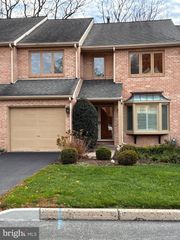
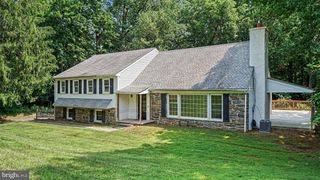
Beautiful and spacious Phoenixville home offering more than 3,700 sq. ft. of finished living space, including four bedrooms, 3.5 bathrooms and a large first-floor study/flex room. The main level features hardwood floors throughout, formal living and dining rooms, a family room with fireplace, a breakfast area and a remodeled, expanded kitchen with generous space for cooking and gathering. Upstairs are four bedrooms and two full bathrooms. The spacious primary suite includes ample closet space and a private bathroom with an oversized soaking tub overlooking the backyard. The professionally finished lower level adds more than 1,000 sq. ft. of versatile living space, including a full bathroom, library, recreation area, wet bar and home-theater/entertainment room. Windows provide natural light, while a bulkhead door offers direct exterior access. Outside, enjoy an expansive 20-by-30-foot deck ideal for grilling, dining and entertaining. Mature trees provide shade, privacy and attractive seasonal views. Located approximately five minutes from downtown Phoenixville, with convenient access to restaurants, shops, parks, the YMCA and everyday services. Routes 23, 29 and 113 are nearby, with connections to Routes 422 and 202 and the Pennsylvania Turnpike. The location also provides convenient access to Collegeville, King of Prussia, Valley Forge, Malvern and Paoli. A welcoming home offering exceptional space, comfort and flexibility—indoors and outdoors.
- Listing Status:
- Active
- Data Last Updated:
- November 19, 2026 at 7:18AM
- Listing Office:
- Triamond Realty : 2672435317
- Listing Agent:
- Yingqun Mao : 2674731393
- MLS ID:
- PACT2138622

- General: Above GradeBelow Grade
- Style: Colonial
- Other Structures: Deck
- Parking: Paved Driveway
- Roofing: Shingle
- Windows: Double hung
- General: Brick FrontVinyl Siding2Slab
- Originating MLS: BRIGHT_MAIN
- School District: PHOENIXVILLE AREA
- County: CHESTER-PA
- Zoning: RES27-03 -0111
- Utilities: Cable tv availableElectric availableNatural gas availablePhone availablePropaneSewer availableWater available110 volts
- Water: Public
- Sewer: Public Sewer
- Source: BRIGHT_MAIN
This listing courtesy of Yingqun Mao , Triamond Realty