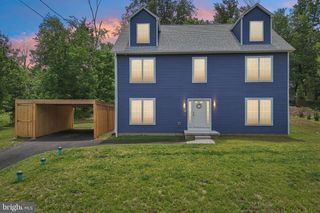
196 SLOAN RD, Phoenixville, PA 19460
- 3 beds |
- 4 baths |
- 3,535 sqft
 Single-Family Home
  Built in 2008
  0.25acre lot
 2 car garage
  $240/sqft
  Listed 28 days ago
Property Description
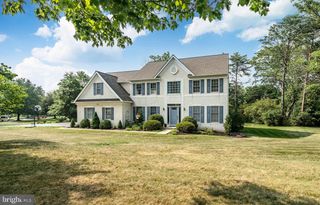
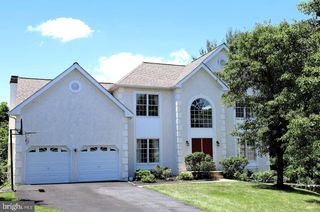
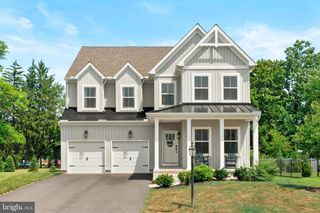
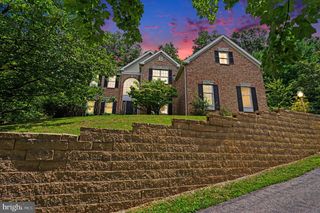
You don’t want to miss this rare opportunity to own the model home in the Regency at Providence, an award-winning 55+ community for active adults. This three-bedroom, four-bathroom Walden home offers premium upgrades throughout every area of the home. Enter a wide foyer that opens to a dramatic two-story great room with a coffered ceiling and custom chandelier overlooking a private oasis. A wall of windows showcases the covered rear porch and deck area. Adjacent to the great room is the upgraded gourmet kitchen, featuring high-end cabinets, recessed lighting, stainless steel appliances with double ovens, and a gas cooktop. Tall double doors lead from the great room to the first floor’s owner suite with an oversized tray ceiling, ceiling fan, and tall windows. A custom closet and deluxe bathroom with a seamless standing shower, double sinks, complete the primary bedroom. The second bedroom on this level is situated across from the second full bathroom and a large storage closet. Upstairs, an extended loft overlooks the great room and was designed with care as a home office, complete with built-in cabinets, bookcase, and a large desk. The third bedroom and full bath are perfect for hosting friends and family. This home’s lower level is fully finished with high-end model upgrades from the builder. Arched ceilings separate living and entertaining areas, along with a full bar complete with a beverage refrigerator. There is also a full bathroom with a shower on this floor. The yard is professionally landscaped with a stone patio and custom landscaping, an irrigation system, outdoor lighting, a railing, and roof enhancements. The premium lot backs to open space with a view of the gazebo and is located close to the clubhouse, pool and tennis/pickleball courts. Conveniently located just minutes from the vibrant dining, shopping and entertainment of Phoenixville, the Oaks shopping area, Wegmans, and major commuter routes. This is truly an exceptional home.
- Listing Status:
- Pending
- Date Added:
- July 10, 2026
- Data Last Updated:
- August 7, 2026 at 11:19PM
- Listing Office:
- Engel & Volkers : 6108089188
- Listing Agent:
- Mary Jane Doyle : 6109374304
- MLS ID:
- PAMC2177502

- General: Bathroom - Stall ShowerBathroom - Tub ShowerBreakfast AreaBuilt-InsCarpetCeiling Fan(s)Crown MoldingsDining AreaEntry Level BedroomFamily Room Off KitchenFloor Plan - OpenFormal/Separate Dining RoomKitchen - GourmetPrimary Bath(s)Recessed LightingUpgraded CountertopsWainscottingWalk-in Closet(s)Window TreatmentsWood FloorsWet/Dry Bar
- Appliances: Built-In MicrowaveCooktopDishwasherDisposalDryerEnergy Efficient AppliancesOven - Self CleaningRefrigeratorStainless Steel AppliancesStoveWasherWaterHeater
- Laundry: Dryer In UnitMain FloorWasher In Unit
- Basement: Fully finishedPoured concreteSump pump
- Flooring: CarpetHardwood
- A/C: Central A/C
- Heating: CentralNatural Gas
- Fireplace: Gas/PropaneFireplaceFireplaces: 1
- Disability Feature: Doors - Swing InLevel Entry - MainDoors - Lever Handle(s)32"+ wide Doors36"+ wide Halls
- General: Extensive HardscapeLawn SprinklerExterior LightingStreet LightsSidewalksAbove GradeBelow Grade
- Style: Traditional
- Parking: Asphalt Driveway
- Roofing: Architectural ShinglePitched
- Windows: Double hungDouble pane windowsLow eScreensTransom
- General: Vinyl SidingStone2Active Radon MitigationConcrete Perimeter
- HOA Amenities: Billiard RoomClub HouseCommon GroundsExercise RoomFitnessCenterGameRoomLibraryMeeting RoomParty RoomPool - IndoorPool - OutdoorPutting GreenTennis CourtsOtherAlarm SystemCommon Area MaintenanceLawn MaintenancePool(s)Reserve FundsRoad MaintenanceSnow RemovalTrashOther347.0Monthly
- Originating MLS: BRIGHT_MAIN
- School District: SPRING-FORD AREA
- County: MONTGOMERY-PA
- Zoning: ARR61-00-04839-509
- Utilities: Cable tv availableElectric availableNatural gas availablePhone availableUnder groundWater available200 amp service
- Water: Public
- Sewer: Public Sewer
- Source: BRIGHT_MAIN
This listing courtesy of Mary Jane Doyle , Engel & Volkers
Monthly Payment
- Principal & Interest $
- Property Taxes $
- Home Insurance $
- VA Funding Fee $

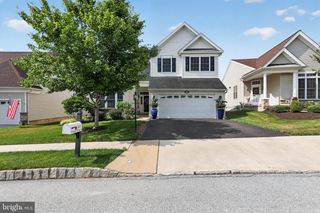
 New - 1 day ago