332 SAINT JOHNS CIR, Phoenixville, PA 19460
- 4 beds |
- 3 baths |
- 2,779 sqft
 Single-Family Home
 Built in 1958
 0.48acre lot
 2 car garage
 $270/sqft
 Listed 5 days ago
Property Description
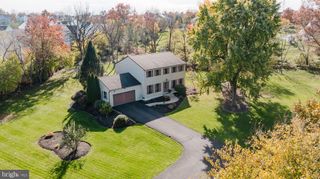
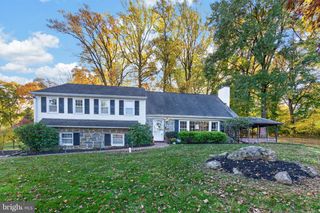
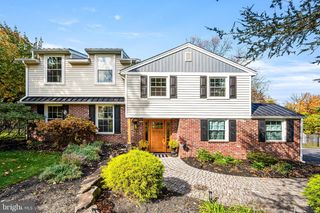
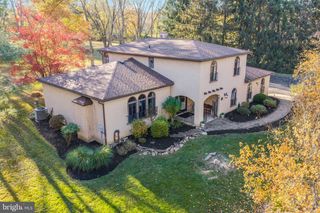
Welcome to this beautifully maintained home in the highly sought-after St. John's Circle neighborhood! Offering timeless charm, inviting living spaces, and thoughtful updates throughout, this 4-bedroom, 2.5-bath home is one you won't want to miss! A beautiful travertine stone walkway provides an elegant, slip-resistant approach to the front entrance, setting the tone for the thoughtful details found throughout the home. Step inside to discover beautiful hardwood floors and classic architectural features that create a warm and welcoming atmosphere. The spacious living room features elegant crown molding, custom built-in bookshelves, and a charming gas fireplace. Large windows fill the space with natural light, while the adjoining dining room offers the perfect setting for both everyday meals and special gatherings. The beautifully updated kitchen features stunning blue cabinetry, stainless steel appliances, and a thoughtfully designed custom kitchen island that serves as a beautiful centerpiece while providing additional prep space and functionality. The combination of stylish finishes and practical design makes this kitchen both inviting and functional. Upstairs, you'll find four generously sized bedrooms and a full hall bathroom. The primary bedroom offers two closets and a private en-suite bathroom. A convenient walk-up attic provides abundant additional storage space. The lower level offers even more room to spread out, featuring a comfortable family room with direct access to the expansive backyard, creating a seamless connection between indoor and outdoor living. A laundry room, powder room, and convenient interior access to the garage complete this level. Step outside to enjoy the beautifully landscaped backyard, featuring a lovely paver patio that's perfect for outdoor dining, entertaining, or simply relaxing while taking in the peaceful surroundings. The expansive flat backyard offers plenty of space to enjoy the outdoors, creating a wonderful extension of the home's living areas. Freshly painted throughout, this home combines classic character with everyday comfort and functionality. Situated in the desirable St. John's Circle community, this wonderful property offers an exceptional opportunity to enjoy a spacious home in a fantastic location. Schedule your private showing today!
- Listing Status:
- Active
- Date Added:
- November 14, 2026
- Data Last Updated:
- November 19, 2026 at 4:16AM
- Listing Office:
- Keller Williams Realty Devon-Wayne : 6106478300
- Listing Agent:
- Jennifer L Smith : 2157789262
- MLS ID:
- PACT2139236

- General: Above GradeBelow Grade
- Style: Split Level
- Roofing: Asphalt
- General: AsphaltBrickStone3Crawl Space
- Originating MLS: BRIGHT_MAIN
- School District: PHOENIXVILLE AREA
- County: CHESTER-PA
- Zoning: RES27-05H-0055
- Fencing: Aluminum
- Water: Public
- Sewer: Public Sewer
- Source: BRIGHT_MAIN
This listing courtesy of Jennifer L Smith , Keller Williams Realty Devon-Wayne
Monthly Payment
- Principal & Interest $
- Property Taxes $
- Home Insurance $
- VA Funding Fee $