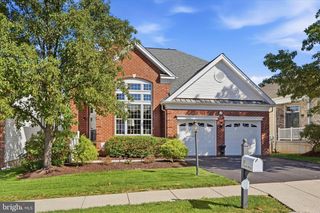
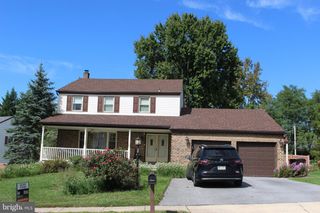
40 LAFAYETTE DR, Phoenixville, PA 19460
- 4 beds |
- 3 baths |
- 2,171 sqft
 Single-Family Home
 Built in 1983
 0.34acre lot
 2 car garage
 $334/sqft
 Listed 14 days ago
Property Description
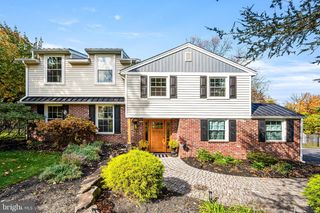
Welcome to this beautifully updated 4-bedroom, 2.5-bath Colonial, ideally situated on a spacious 0.34-acre lot on a quiet cul-de-sac in Phoenixville! This home offers a wonderful combination of modern updates, comfortable living spaces, and a convenient location. The first floor features an open layout connecting the living and dining rooms, creating an inviting space for entertaining and everyday living. The living room features a wood-burning fireplace, while the family room offers a sliding patio door leading to the rear deck and backyard. The updated kitchen boasts new cabinetry and granite countertops. A conveniently located first-floor laundry room and updated powder room complete this level. Upstairs, you'll find four nicely sized bedrooms, including a spacious primary bedroom with an updated en-suite bathroom. An additional updated hall bathroom serves the remaining bedrooms. Numerous improvements make this home truly move-in ready, including fresh paint throughout, updated bathrooms, a beautifully renovated kitchen, new hardwood flooring throughout the first floor, and new carpeting on the second floor. Additional highlights include an attached two-car garage and a large driveway with parking for up to six vehicles, and an unfinished basement. Enjoy easy access to Routes 23 and 422, charming downtown Phoenixville with its restaurants and shops, Valley Forge National Historical Park, and the shopping and dining destinations of King of Prussia. Don't miss the opportunity to make this beautifully updated home your own!
- Listing Status:
- Active
- Data Last Updated:
- November 20, 2026 at 4:17AM
- Listing Office:
- Egan Real Estate : 6106491500
- Listing Agent:
- Patrick G Egan : 4849190178
- MLS ID:
- PACT2139238

- General: Above GradeBelow Grade
- Style: Colonial
- Parking: Asphalt Driveway
- Roofing: Asphalt
- General: Stucco2.5Block
- Originating MLS: BRIGHT_MAIN
- School District: PHOENIXVILLE AREA
- County: CHESTER-PA
- Zoning: RES27-06C-0033
- Water: Public
- Sewer: Public Sewer
- Source: BRIGHT_MAIN
This listing courtesy of Patrick G Egan , Egan Real Estate
Monthly Payment
- Principal & Interest $
- Property Taxes $
- Home Insurance $
- VA Funding Fee $