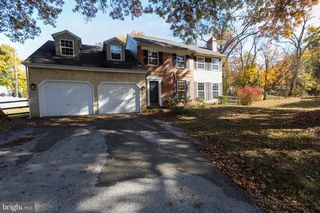
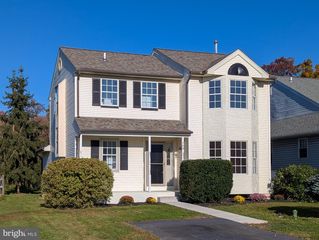
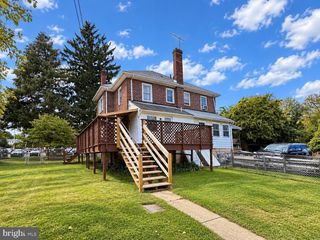
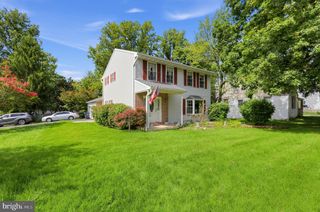
2010 WATER FALL CIR, Collegeville, PA 19426
- 4 beds |
- 3 baths |
- 1,980 sqft
 Single-Family Home
 Built in 1999
 7,841sqft lot
 2 car garage
 $328/sqft
 Listed 1 month ago
Property Description
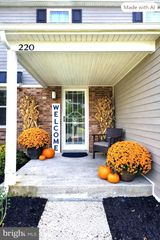
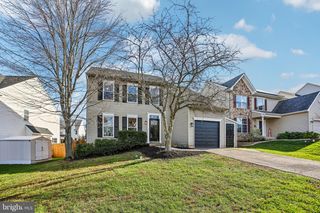
Welcome to this spacious 4-bedroom, 2½-bath home in desirable Collegeville, PA. Offering a comfortable blend of space, functionality, and convenience, this home is ideal for anyone looking for room to grow and a place to truly make their own. The main level features a welcoming layout with plenty of space for everyday living and entertaining. The generously sized kitchen provides ample room for meal preparation and gathering, while the adjacent living and dining areas create an inviting flow for both casual living and special occasions. A wonderful highlight of the home is the 3-season room, providing a bright and inviting space to relax, enjoy your morning coffee, entertain guests, or take in the views of the outdoors. It offers the perfect extension of the home's living space and can be enjoyed throughout much of the year. Upstairs, you'll find four well-proportioned bedrooms, including a comfortable primary suite, along with two full bathrooms. Outside, enjoy the benefits of a private residential setting with space to relax, entertain, or enjoy the outdoors. This home offers convenient access to local shopping, dining, parks, schools, and major roadways. With four bedrooms, 2½ baths, a versatile floor plan, and a charming 3-season room, this Collegeville home offers comfortable suburban living with plenty of space for everyday life and entertaining. Come see all this home has to offer!
- Listing Status:
- Active
- Data Last Updated:
- November 20, 2026 at 5:19AM
- Listing Office:
- Silverstone Real Estate LLC : 4843902958
- Listing Agent:
- Lisa B Tartaglia : 4843902958
- MLS ID:
- PAMC2193050

- General: Above GradeBelow Grade
- Style: Colonial
- Parking: Asphalt DrivewayPrivate
- General: Vinyl Siding2Concrete Perimeter
- Originating MLS: BRIGHT_MAIN
- School District: METHACTON
- County: MONTGOMERY-PA
- Zoning: R343-00-17780-312
- Utilities: Cable tvNatural gas availableSewer availableWater available
- Water: Public
- Sewer: Public Sewer
- Source: BRIGHT_MAIN
This listing courtesy of Lisa B Tartaglia , Silverstone Real Estate LLC
Monthly Payment
- Principal & Interest $
- Property Taxes $
- Home Insurance $
- VA Funding Fee $

 New - 23 hours ago