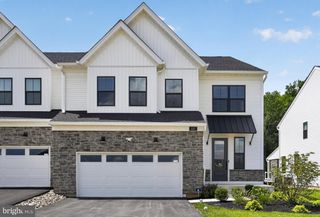
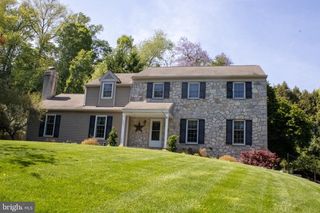
80 DELANCY CT, Phoenixville, PA 19460
- 4 beds |
- 3 baths |
- 3,405 sqft
 Single-Family Home
 Built in 1996
 1acre lot
 2 car garage
 $351/sqft
 Listed 1 month ago
Property Description
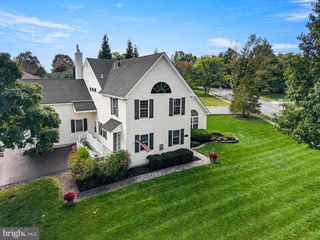
PRIVATE WOODED RETREAT WITH POOL ON A 1 ACRE QUIET CUL-DE=SAC IN THE HIGHLY COVETED VALLEY FORGE WOODS COMMUNITY. Welcome to this beautifully updated and freshly painted 3400 sq ft. 4 bedroom 2 ½ bath home set on a private, wooded super premium 1 acre lot. This home combines privacy, versatility and plenty of room for everyday living. The inviting floor plan features a well-appointed kitchen, dining room, living room and spacious family room with a fireplace. A dedicated office provides the perfect space for working from home. Four generously sized bedrooms and 2 full baths and ½ bath or powder room provide ample space for family and guests. Step outside to your own private retreat. Mature trees surround the property, and a built-in pool creates the perfect setting for summer relaxation and great fun! The expansive park-like wooded lot, offers plenty of privacy. Don’t miss this opportunity to make this exceptional property yours. There are no stucco wall problems (comprehensive stucco report available), and the home is in MOVE-IN CONDITION.
- Listing Status:
- Active
- Data Last Updated:
- November 19, 2026 at 5:19AM
- Listing Office:
- Houwzer, LLC : 2677652080
- Listing Agent:
- Patricia M Gesswein : 2677652080
- MLS ID:
- PACT2136602

- General: Above GradeBelow Grade
- Style: ColonialTraditional
- Pool: Concrete
- Parking: Asphalt Driveway
- Roofing: Shingle
- General: Frame2Concrete Perimeter
- HOA Amenities: TrashCommon Area Maintenance980.0Annually
- Originating MLS: BRIGHT_MAIN
- School District: PHOENIXVILLE AREA
- County: CHESTER-PA
- Zoning: R127-06 -0699
- View: Garden/Lawn
- Fencing: Fully
- Utilities: Cable tv availableSewer availableWater available
- Water: Public
- Sewer: Public Sewer
- Source: BRIGHT_MAIN
- Exclusions: All personal property
This listing courtesy of Patricia M Gesswein , Houwzer, LLC
Monthly Payment
- Principal & Interest $
- Property Taxes $
- Home Insurance $
- VA Funding Fee $