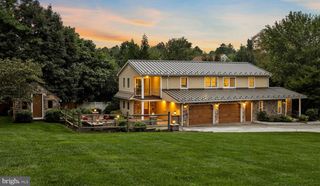
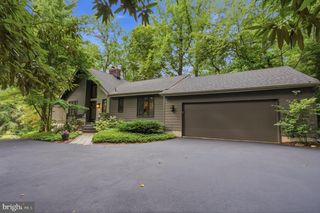
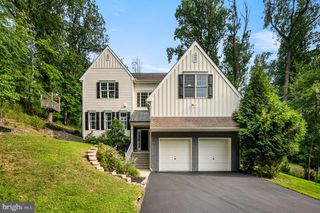
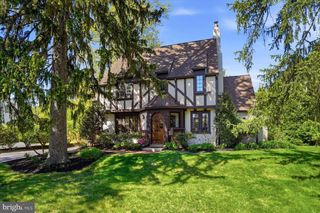
3 WHITWORTH AVE, Paoli, PA 19301
- 4 beds |
- 3 baths |
- 3,087 sqft
 Single-Family Home
  Built in 2026
  0.32acre lot
 2 car garage
  $452/sqft
  Listed 27 days ago
Property Description
AVAILABLE IMMEDIATELY! Just completed brand new home on a quiet street in award-winning Tredyffrin-Easttown School District! Craft Custom Homes has designed and built another beautiful new home with thoughtful features and amenities plus a bright, open floor plan. This home offers a spacious first floor with a gourmet kitchen plus a large island and a great room with a fireplace that leads out to a covered patio with a view of the backyard. Upstairs, you'll find 4 bedrooms and 2.5 bathrooms including a primary suite with a private bathroom with a luxurious wet room. Plus convenient upper floor laundry. There is a 2-car garage and driveway offering plenty of parking. All of this plus public utilities - public water, sewer and natural gas! This home is truly walking distance to the Paoli Septa station making access to the Main Line, Philadelphia and New York a breeze. Plus there's easy access to Airdrie Preserve and Woodbine Park and just a short drive to shopping and restaurants in Paoli or King Street in Malvern! Please note: Taxes shown are for the previous home. Taxes for the new home have not been assessed yet.
- Listing Status:
- Active
- Data Last Updated:
- September 24, 2026 at 4:18AM
- Listing Office:
- Keller Williams Real Estate -Exton : 6103634300
- Listing Agent:
- William M McGarrigle : 4848744777
- MLS ID:
- PACT2134410

- General: Above GradeBelow Grade
- Style: Colonial
- Roofing: Architectural Shingle
- General: Cement Siding2Concrete Perimeter
- Originating MLS: BRIGHT_MAIN
- School District: TREDYFFRIN-EASTTOWN
- County: CHESTER-PA
- Zoning: RESI43-09L-0049
- Water: Public
- Sewer: Public Sewer
- Source: BRIGHT_MAIN
This listing courtesy of William M McGarrigle , Keller Williams Real Estate -Exton
Monthly Payment
- Principal & Interest $
- Property Taxes $
- Home Insurance $
- VA Funding Fee $