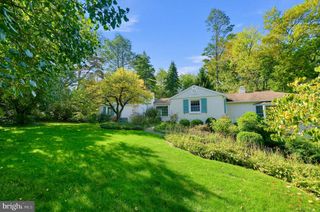
391 SUGARTOWN RD, Wayne, PA 19087
- 3 beds |
- 3 baths |
- 3,032 sqft
 Single-Family Home
 Built in 1987
 9,583sqft lot
 —— car garage
 $346/sqft
 Listed 23 days ago
Property Description
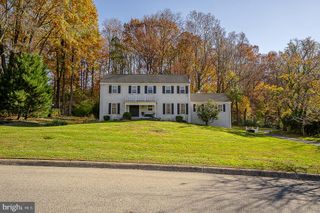
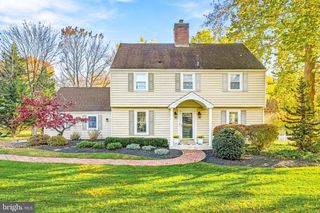
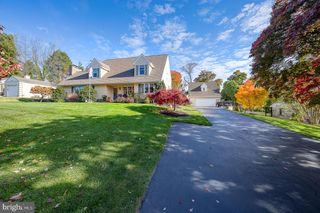
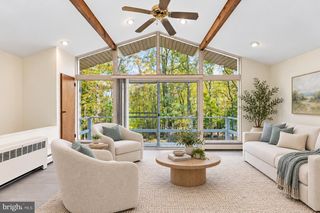
This beautifully renovated suburban Colonial seamlessly blends timeless architectural charm with modern luxury. Extensively renovated in 2026, the home features a new garage and a brand-new primary suite addition, thoughtfully designed to elevate everyday living. Inside, a fresh, sophisticated aesthetic is complemented by stylish finishes and modern conveniences throughout. The stunning open-concept kitchen serves as the heart of the home, featuring high-end stainless-steel appliances and gorgeous quartz countertops. The kitchen flows seamlessly into the spacious family room, where a fireplace creates a warm and inviting atmosphere, perfect for everyday living and entertaining. Thoughtful details enhance both style and functionality, including a convenient mudroom area with a full bathroom and laundry just off the garage, an epoxy-coated garage floor, and custom built-in foyer cubbies providing practical everyday storage. The newly created primary suite offers a private retreat, complete with a beautifully appointed full bathroom featuring a double vanity, soaking tub, and tiled shower, along with a spacious walk-in closet. Two additional generously sized bedrooms share a fully renovated hall bathroom, providing comfort and flexibility for family and guests. The finished basement offers valuable additional living space, ideal for a recreation room, home office, fitness area, or additional storage. Outdoor living is equally inviting, with a brand-new paver patio and covered roof creating the perfect setting for al fresco dining, morning coffee, or entertaining guests. Fresh landscaping enhances the fenced in backyard, providing a welcoming outdoor retreat. Additional upgrades include a tankless water heater, New HVAC, and Pella energy-efficient windows, enhancing comfort and efficiency throughout the home. Ideally situated less than a mile from a commuter rail station, with convenient access to major highways, this exceptional property offers the perfect balance of suburban tranquility and everyday convenience. Enjoy the added benefit of being within walking distance of shopping, gyms, churches, and the renowned Devon Horse Show grounds. (More Photos to be added.) With its extensive 2026 renovation, luxurious primary suite, thoughtfully designed living spaces, and inviting outdoor amenities, this exceptional home offers a wonderful blend of classic Colonial charm and modern sophistication. Showings by appointment only. Motivated Seller welcomes all offers!
- Listing Status:
- Active
- Date Added:
- October 26, 2026
- Data Last Updated:
- November 19, 2026 at 4:16AM
- Listing Office:
- Long & Foster Real Estate, Inc. : 6102257400
- Listing Agent:
- Jennifer L Moscia : 6107661181
- MLS ID:
- PADE2125628

- General: Extensive HardscapeSidewalksOtherStreet LightsStone Retaining WallsExterior LightingAbove GradeBelow Grade
- Style: Colonial
- Other Structures: RoofPatio
- Parking: Asphalt Driveway
- Roofing: AsphaltShingle
- Windows: Energy efficientReplacement
- General: BlockCombinationMixed PlumbingVinyl Siding2Block
- Road/Access: 50
- Originating MLS: BRIGHT_MAIN
- School District: RADNOR TOWNSHIP
- County: DELAWARE-PA
- Zoning: R-1036-06-03927-00
- View: Street
- Fencing: Wood
- Utilities: Cable tv availableElectric availablePhone availableNatural gas availableWater available200 amp service
- Water: Public
- Sewer: Public Sewer
- Source: BRIGHT_MAIN
This listing courtesy of Jennifer L Moscia , Long & Foster Real Estate, Inc.
Monthly Payment
- Principal & Interest $
- Property Taxes $
- Home Insurance $
- VA Funding Fee $

 New - 22 hours ago