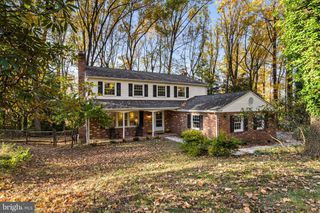
625 UPPER WEADLEY RD, Wayne, PA 19087
- 5 beds |
- 4 baths |
- 2,925 sqft
 Single-Family Home
 Built in 1959
 0.69acre lot
 2 car garage
 $359/sqft
 Listed 27 days ago
Property Description
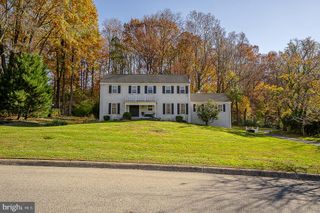
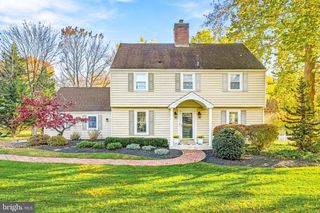
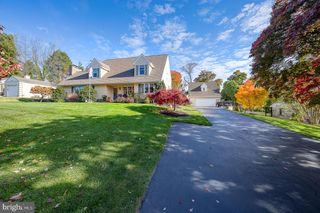
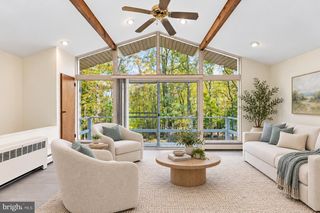
Welcome to 625 Upper Weadley Road! This expansive five-bedroom, three-and-a-half-bath home features a first-floor primary suite with a private entrance, a second primary suite on the 2nd flr, a beautiful pool & spa, all set on a private lot in the award-winning Tredyffrin-Easttown School District. With nearly 3,000 square feet of living space, two primary suites, and plenty of room to entertain, this home checks all the boxes! Freshly painted with hardwood floors throughout, the home welcomes you with an oversized living room with a fireplace, an elegant dining room, and an open kitchen designed for everyday living and entertaining. The first-floor primary suite is a rare find, featuring vaulted ceilings, a spacious walk-in closet, and an expansive en-suite bathroom. Sliding glass doors open to a private patio and gardens overlooking the pool and spa, creating a peaceful retreat and the perfect setting for relaxing or entertaining. Laundry room is located on the main level. Head upstairs to discover the second primary suite, complete with an updated master bath. Two additional generously sized bedrooms and a full bathroom complete this level. Continue up one more floor to find the fifth bedroom, filled with natural sunlight and featuring vaulted ceilings. This versatile space offers endless possibilities for guests. The lower level provides additional living space with a family room, second fireplace, and half bathroom. The family room is ready for a 3D surround-sound home theater system, offering an exciting opportunity to create your own immersive entertainment experience. This level also includes an additional laundry area and access to the two-car detached garage. The basement houses the home's utilities. With its flexible layout, two primary suites, spacious living areas, private setting, and inviting pool with spa, 625 Upper Weadley Road is an entertainer's dream and a wonderful place to call home!
- Listing Status:
- Active
- Date Added:
- October 22, 2026
- Data Last Updated:
- November 19, 2026 at 4:16AM
- Listing Office:
- RE/MAX Select Group : 6106241034
- Listing Agent:
- Joanna Patterson : 6109372599
- MLS ID:
- PACT2138130

- General: Above Grade
- Style: Split Level
- Pool: Concrete
- General: Vinyl Siding3Block
- Originating MLS: BRIGHT_MAIN
- School District: TREDYFFRIN-EASTTOWN
- County: CHESTER-PA
- Zoning: RESIDENTIAL43-06P-0015.0400
- Water: Public
- Sewer: Public Sewer
- Source: BRIGHT_MAIN
This listing courtesy of Joanna Patterson , RE/MAX Select Group
Monthly Payment
- Principal & Interest $
- Property Taxes $
- Home Insurance $
- VA Funding Fee $

 New - 22 hours ago