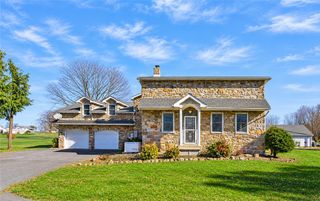
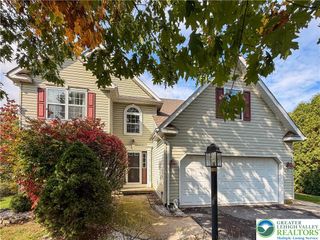
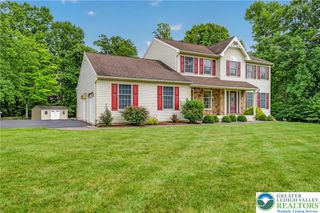
1633 Alpine Drive, Plainfield Twp, PA 18072
- 5 beds |
- 3 baths |
- 2,616 sqft
 Single-Family Home
 Built in 2027
 0.38acre lot
 2 car garage
 $229/sqft
 Listed 1 month ago
Property Description
TO BE BUILT — Create your dream home! With the opportunity to select your own exterior colors and interior finishes throughout, there's still time to make it yours from the very beginning! Situated on a desirable corner lot with NO HOA FEES, this spacious 5-bedroom, 2.5 bath colonial offers over 2,600 sq ft of finished living space across 3 levels, plus a full basement ready for future finishing. Inside, an open-concept main level features a bright kitchen with center island and granite countertops that flows seamlessly into both the spacious family room and the formal dining room. The dining room’s French doors also make it ideal as a private office or flex space if a formal dining area isn’t needed. A convenient first-floor laundry/mud room, half bath, and walk-in pantry add everyday ease. The second floor features a luxurious primary suite with an en-suite bath and walk-in closet, along with three additional spacious bedrooms. Highlighting the upper layout is an entire private third floor retreat featuring a 5th bedroom and an adjacent sitting room. This versatile sanctuary is perfect for a guest suite, a teenager seeking their own space, an expanded home office, or a private media lounge. Relax and entertain from the covered front porch or rear deck and enjoy the perfect balance of peaceful neighborhood living with incredible convenience. Just minutes from Route 33 for effortless commuting and walking distance to the middle school. Outdoor enthusiasts will love proximity to Jacobsburg State Park, local trailheads, and nearby Weona Park. Built on a spacious corner lot with customizable finishes, this home truly offers the best of the Slate Belt region! Prefer a different layout or location? Additional lots and models are available. Contact us today to begin customizing and schedule your site visit.
- Listing Status:
- Active
- Data Last Updated:
- November 19, 2026 at 5:26AM
- Listing Office:
- Coldwell Banker Hearthside : (610) 465-5600
- MLS ID:
- 786313
- General: DeckPorch
- Style: Colonial
- Parking: AttachedGarage
- Roofing: AsphaltFiberglass
- Windows: Screens
- General: Stone VeneerVinyl Siding3
- Road/Access: Public Road
- Originating MLS: HIGH_LHI
- School District: Pen Argyl
- County: Northampton
- Zoning: R- ResidentialF8 2 9V 0626
- Utilities: 200+ Amp ServiceCircuit Breakers
- Water: Public
- Sewer: Public Sewer
- Source: HIGH_LHI
- Ownership: Fee Simple
This listing courtesy of Coldwell Banker Hearthside
Monthly Payment
- Principal & Interest $
- Property Taxes $
- Home Insurance $
- VA Funding Fee $