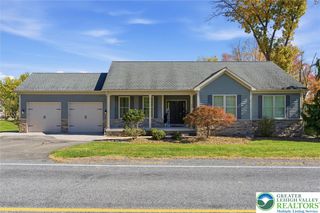
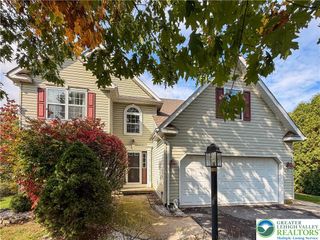
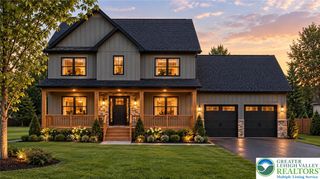
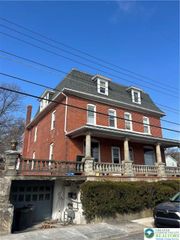
154 Red Oak Lane, Washington Twp, PA 18013
- 4 beds |
- 3 baths |
- 3,080 sqft
 Single-Family Home
 Built in 2002
 0.83acre lot
 2 car garage
 $183/sqft
 Listed 1 month ago
Property Description
Welcome to Treetop Estates! One of Washington Township’s most sought-after neighborhoods! This beautifully maintained 4-bedroom, 2.5-bath home offers the perfect combination of comfort, style, and space. The inviting open-concept floor plan is ideal for everyday living and effortless entertaining, featuring spacious living areas that flow seamlessly into the heart of the home. The fully finished basement provides exceptional additional living space—perfect for a family room, home theater, game room, fitness area, or home office. Step outside to your own backyard retreat situated on a flat, usable 0.83-acre lot, complete with a beautiful patio that’s perfect for summer barbecues, relaxing evenings, and entertaining family and friends. Located in the highly desirable Treetop Estates community, this move-in-ready home offers the space, layout, and outdoor setting today’s buyers have been searching for. Don’t miss your opportunity to make this exceptional property your next home!
- Listing Status:
- Active
- Data Last Updated:
- November 19, 2026 at 6:23AM
- Listing Office:
- IronValley RE of Lehigh Valley : (610) 766-7200
- MLS ID:
- 786256
- General: PorchPatioShedShed(s)
- Style: Colonial
- Other Structures: Shed(s)
- Parking: AttachedDrivewayGarageOff StreetOn StreetGarage Door Opener
- Roofing: AsphaltFiberglass
- General: StoneVinyl Siding
- Road/Access: Public Road
- Originating MLS: HIGH_LHI
- School District: Bangor
- County: Northampton
- Zoning: R2E92262U0134
- View: HillsMountain(s)PanoramicView
- Water: Public
- Sewer: Public Sewer
- Source: HIGH_LHI
- Ownership: Fee Simple
This listing courtesy of IronValley RE of Lehigh Valley
Monthly Payment
- Principal & Interest $
- Property Taxes $
- Home Insurance $
- VA Funding Fee $