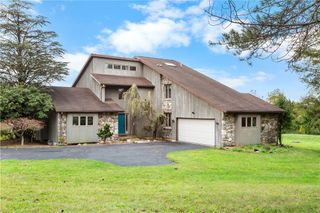
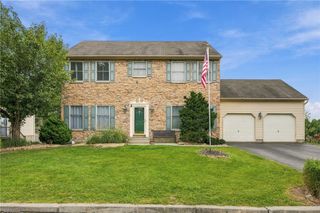
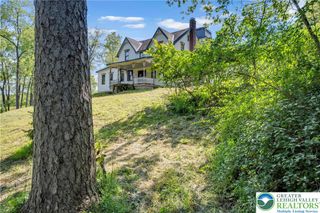
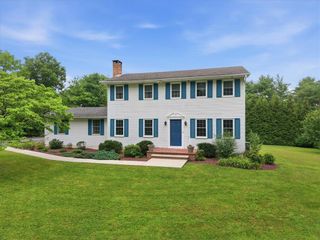
6425 Abbey Road, Plainfield Twp, PA 18091
- 4 beds |
- 3 baths |
- 2,716 sqft
 Single-Family Home
  Built in 1988
  0.87acre lot
 6 car garage
  $212/sqft
  Listed 8 days ago
Property Description
This is the ultimate home for hobbyist and vehicle enthusiast. This beautifully maintained 4-bedroom, 2.5-bath home features a standalone 30’ x 50’ pole building (built 2019). Offering 1,500 sq. ft. of versatile space, a concrete floor, electricity, and dual overhead doors, it easily accommodates a car collection, workshop, or heavy equipment. Inside the main home, with newer hardwood flooring, fresh paint, new carpeting, and a finished lower level. The primary suite serves as a private retreat with a walk-in closet and dedicated bath. Step outside to a beautifully landscaped yard, perfect for entertaining features a deck, newer paver patio with built in fire pit, perfect for cool fall nights! New garage door and an new storage shed. Seamlessly blending a rural home with commuter convenience, you are located just minutes from Routes 33, 22, 78, and 80. Schedule your tour today, this home will not last! More photos will follow.
- Listing Status:
- Active
- Data Last Updated:
- October 5, 2026 at 4:21AM
- Listing Office:
- RE/MAX Real Estate : (610) 691-6100
- MLS ID:
- 785248
- General: DeckFire PitPatioBarn(s)
- Style: Colonial
- Other Structures: Barn(s)
- Parking: AttachedDetachedGarage
- Roofing: AsphaltFiberglass
- General: StoneVinyl Siding2
- Originating MLS: HIGH_LHI
- School District: Pen Argyl
- County: Northampton
- Zoning: SRG8NW11120626
- View: Mountain(s)View
- Utilities: Cable Available200+ Amp ServiceCircuit Breakers
- Water: Public
- Sewer: Septic Tank
- Source: HIGH_LHI
- Ownership: Fee Simple
This listing courtesy of RE/MAX Real Estate
Monthly Payment
- Principal & Interest $
- Property Taxes $
- Home Insurance $
- VA Funding Fee $