740 Engler Road, Plainfield Twp, PA 18064
- 4 beds |
- 2 baths |
- 2,111 sqft
 Single-Family Home
  Built in 1900
  6acre lot
 3 car garage
  $355/sqft
  Listed 9 days ago
Property Description
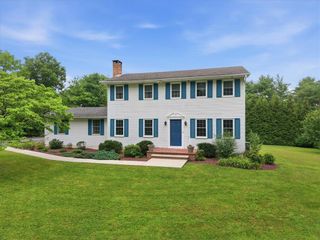
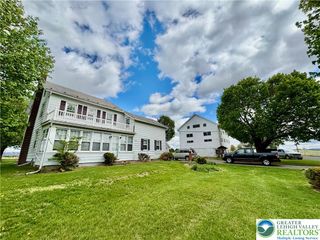
Saddle up and make this exceptional equestrian property your next home! Welcome to this charming 4 bedroom, 1.5 bathroom colonial farmhouse, perfectly situated on 6 picturesque acres and thoughtfully designed for both comfortable living and equestrian enthusiasts. Inside, you’ll find spacious, well-proportioned rooms filled with character and warmth, including a large living room with beautiful hardwood floors, perfect for relaxing or entertaining. The oversized kitchen offers abundant space for cooking, gathering, and hosting family and friends. This property truly shines. The roofs have been replaced within the last 5 years, providing added peace of mind.The detached 3 car garage includes an upstairs office, creating the perfect space for a home business, workshop, studio, or hobby area. The impressive equestrian barn features three horse stalls, a large loft with ample storage, and an outdoor riding circle, making it ideal for training, exercising, or enjoying your horses right at home. A second, smaller barn with an attached fenced run offers additional flexibility for livestock, equipment, or extra storage. Whether you’re looking for a hobby farm, horse property, or simply a peaceful country retreat with room to roam, this unique farmhouse offers endless possibilities. Enjoy the privacy and beauty of 6 scenic acres while still having the convenience of nearby amenities. This is a rare opportunity to own a versatile country property that truly has it all.
- Listing Status:
- Active
- Data Last Updated:
- August 8, 2026 at 4:26PM
- Listing Office:
- RE/MAX Real Estate : (610) 691-6100
- MLS ID:
- 781472
- Style: ColonialFarmhouse
- Parking: DrivewayDetachedGarageOff Street
- Roofing: AsphaltFiberglassMetal
- General: Vinyl Siding3Block
- Originating MLS: HIGH_LHI
- School District: Pen Argyl
- County: Northampton
- Zoning: I/Bp-Industrial/BusinessH8 12 3 0626
- Water: Well
- Sewer: Septic Tank
- Source: HIGH_LHI
- Ownership: Fee Simple
This listing courtesy of RE/MAX Real Estate
Monthly Payment
- Principal & Interest $
- Property Taxes $
- Home Insurance $
- VA Funding Fee $

 New - 2 days ago