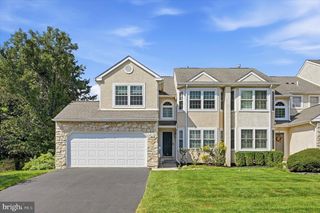
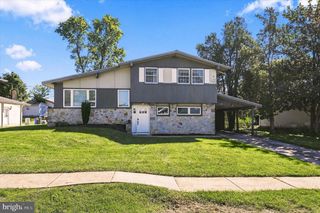
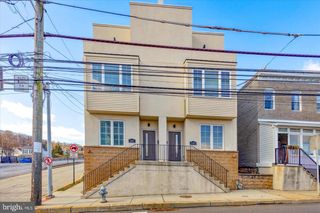
138 ASHLEY WAY, Plymouth Meeting, PA 19462
- 3 beds |
- 3 baths |
- 2,333 sqft
 Rental
 Built in 2000
 871sqft lot
 1 car garage
 $2/sqft
 Listed 2 months ago
Property Description
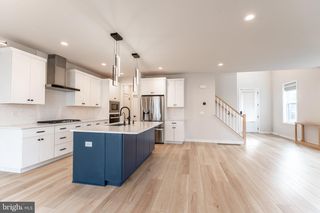
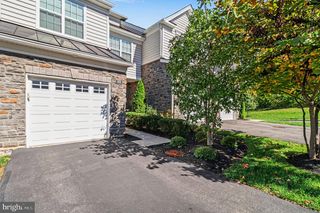
Bright and open 3-4 bedroom townhome offering finished loft with 2 closets, finished basement with wet bar and separate room that can serve as an office, bedroom, playroom, gym, additional storage - anything you choose! This lovely home offers a spacious open floor plan, 9 foot ceilings on main level, living room /dining combination with gas fireplace and sliders to back deck, eat-in-kitchen with gas cooking and stainless appliances, half bath and inside access to attached 1 car garage. Second level features primary bedroom with vaulted ceiling, walk in closet and full ceramic tile bath with soaking tub, shower and double sink vanity, 2 nicely sized bedrooms which share a hall bath and laundry area. The large 3rd floor loft has skylight and 2 closets. This home has loads of storage and is conveniently located near major routes, shopping and restaurants.
- Listing Status:
- Active
- Date Added:
- September 1, 2026
- Data Last Updated:
- November 19, 2026 at 5:19AM
- Listing Office:
- Howard Hanna Real Estate Services : 2156432500
- Listing Agent:
- Michele L Dayoub : 2152055392
- MLS ID:
- PAMC2187296

- General: SidewalksAbove GradeBelow Grade
- Style: ColonialContemporary
- Parking: Asphalt Driveway
- Roofing: Shingle
- Windows: Bay bowSkylights
- General: StuccoVinyl Siding3Concrete Perimeter
- Originating MLS: BRIGHT_MAIN
- School District: COLONIAL
- County: MONTGOMERY-PA
- Zoning: RESIDENTIAL49-00-00278-177
- Utilities: Cable tvElectric availableNatural gas availableSewer availableWater available
- Water: Public
- Sewer: Public Sewer
- Source: BRIGHT_MAIN
This listing courtesy of Michele L Dayoub , Howard Hanna Real Estate Services