2076 SAINT PETERS RD, Pottstown, PA 19465
- 4 beds |
- 3 baths |
- 3,652 sqft
 Single-Family Home
  Built in 2007
  3acre lot
 2 car garage
  $229/sqft
  Listed 1 month ago
Property Description
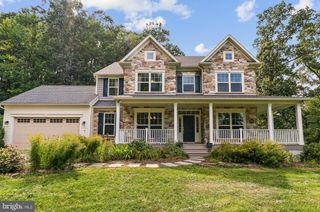
Welcome to 2076 St. Peters Road, Set on 3 secluded wooded acres, this beautifully updated Colonial offers the perfect balance of privacy, comfort, and modern convenience in one of North Coventry's most desirable settings. Offering 4 bedrooms, 2 full baths, 1 half bath, and 3,652 square feet of living space, this exceptional home combines timeless charm with modern upgrades and peaceful surroundings. From the moment you arrive, you'll appreciate the home's attractive stone and vinyl exterior, enhanced by minimal stucco for added peace of mind. Inside, spacious living areas are complemented by an updated kitchen featuring granite countertops, KitchenAid stainless steel appliances, and abundant workspace for everyday living and entertaining. The second floor has been freshly painted and features brand-new carpeting throughout. The hall bathroom has been tastefully updated, while the generously sized bedrooms provide comfort and flexibility for family and guests. Step outside onto the low-maintenance composite deck overlooking the private wooded setting—an ideal space for relaxing, entertaining, or simply enjoying nature. Additional exterior improvements include gutter guards and a newly installed electronic pet fence (2025). Major system updates provide exceptional value and peace of mind, including a whole-house generator, tankless water heater, water softener, ultraviolet water purification system, central air conditioning replaced in 2018, and brand-new heating systems installed in December 2025. Offering the perfect blend of privacy, modern updates, and everyday convenience, this meticulously maintained property presents a rare opportunity to enjoy country living while remaining close to shopping, dining, major routes, and everything the area has to offer.
- Listing Status:
- Pending
- Date Added:
- June 18, 2026
- Data Last Updated:
- August 7, 2026 at 10:18PM
- Listing Office:
- OCF Realty LLC - Philadelphia : 2157357368
- Listing Agent:
- Jeffrey P Silva : 6107218684
- MLS ID:
- PACT2127554

- General: Primary Bath(s)Bathroom - Stall ShowerDining AreaCarpetCeiling Fan(s)Floor Plan - TraditionalKitchen - Eat-InKitchen - CountryWood Floors
- Rooms: Living RoomDining RoomPrimary BedroomBedroom 2Bedroom 3KitchenFamily RoomBedroom 1OtherAttic
- Appliances: DishwasherBuilt-In MicrowaveDisposalDryerOven - Self CleaningOven/Range - GasRefrigeratorStainless Steel AppliancesWasher
- Laundry: Main FloorHas Laundry
- Basement: FullUnfinished
- Flooring: CarpetCeramic tileHardwood
- A/C: Central A/C
- Heating: Hot WaterZonedForced AirNatural GasPropane - Leased
- Fireplace: Gas/PropaneFireplaceFireplaces: 1
- Disability Feature: None
- General: Above GradeBelow Grade
- Style: Colonial
- Other Structures: Deck
- Parking: Asphalt Driveway
- Roofing: Architectural Shingle
- Windows: Double hungVinyl clad
- General: Vinyl SidingStuccoStone2Concrete Perimeter
- Originating MLS: BRIGHT_MAIN
- School District: OWEN J ROBERTS
- County: CHESTER-PA
- Zoning: FR117-02 -0165
- View: Trees/Woods
- Utilities: Cable tvUnderground200 amp service
- Water: Well
- Sewer: On Site SepticGravity Sept FldMound System
- Source: BRIGHT_MAIN
This listing courtesy of Jeffrey P Silva , OCF Realty LLC - Philadelphia
Monthly Payment
- Principal & Interest $
- Property Taxes $
- Home Insurance $
- VA Funding Fee $

 New - 1 day ago