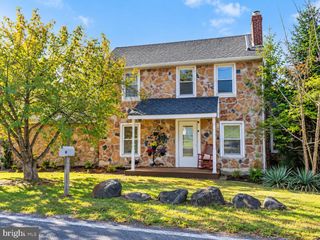
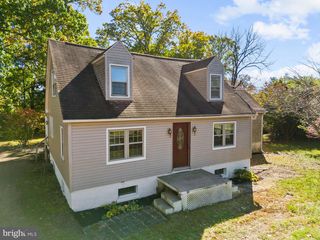
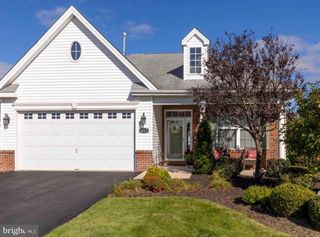
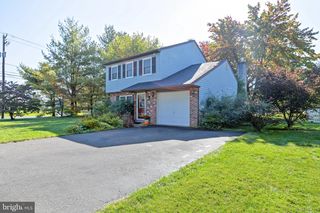
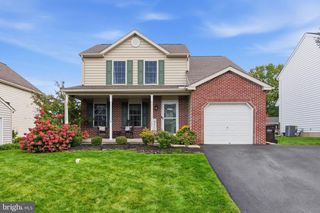
1082 HUNTINGTON RD, Quakertown, PA 18951
- 3 beds |
- 2 baths |
- 1,524 sqft
 Single-Family Home
 Built in 2011
 6,534sqft lot
 2 car garage
 $295/sqft
 Listed 11 days ago
Property Description
Nestled in the serene Richland Greene community, this charming ranch-style home offers a perfect blend of comfort. With 1,524 square feet of thoughtfully designed living space, this residence features an open floor plan that seamlessly connects the kitchen, dining, and living areas, creating an inviting atmosphere for gatherings and everyday living. The heart of the home is the open floor plan, Kitchen is equipped with appliances including a built-in microwave, range, and dishwasher, garbage disposal, Recessed lighting illuminates the space, enhancing the warm ambiance. The cozy living area, complete with a gas fireplace, invites relaxation and warmth during cooler evenings. This home boasts master bedroom with walk in closet, also 2 bedrooms with newer laminate hardwood flooring, additional full bath close by for other 2 rooms. The main floor laundry adds convenience to your daily routine, while the unfinished basement offers endless possibilities for customization. Great sunroom area off the kitchen with sliding doors to access the new back deck for entertaining. Enjoy the ease of an attached two-car garage and an asphalt driveway, providing ample parking for you and your guests. The property is situated on a manageable 0.15-acre lot, allowing for low-maintenance living without sacrificing outdoor space. Experience the exclusive lifestyle this home offers, where comfort meets elegance in a welcoming community. This residence is not just a house; it's a place to create lasting memories.
- Listing Status:
- Active
- Date Added:
- October 17, 2026
- Data Last Updated:
- October 27, 2026 at 1:20PM
- Listing Office:
- Realty One Group Exclusive : 4849756400
- Listing Agent:
- Tina L Landis : 6103106298
- MLS ID:
- PABU2132002

- General: Above GradeBelow Grade
- Style: Ranch/RamblerRaised Ranch/Rambler
- Parking: Asphalt Driveway
- Roofing: Shingle
- Windows: Double pane windows
- General: Frame1.5Concrete Perimeter
- HOA Amenities: Common Area Maintenance159.0Quarterly
- Originating MLS: BRIGHT_MAIN
- School District: QUAKERTOWN COMMUNITY
- County: BUCKS-PA
- Zoning: SRM36-025-028-023
- Utilities: Cable tv availableNatural gas availableElectric availableWater available200 amp service
- Water: Public
- Sewer: Public Sewer
- Source: BRIGHT_MAIN
- Exclusions: personal property
This listing courtesy of Tina L Landis , Realty One Group Exclusive
Monthly Payment
- Principal & Interest $
- Property Taxes $
- Home Insurance $
- VA Funding Fee $

 New - 1 day ago