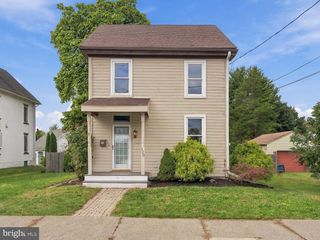
570 E CHERRY RD, Quakertown, PA 18951
- 3 beds |
- 3 baths |
- 1,692 sqft
 Single-Family Home
 Built in 1900
 0.32acre lot
 2 car garage
 $236/sqft
 Listed 2 days ago
Property Description
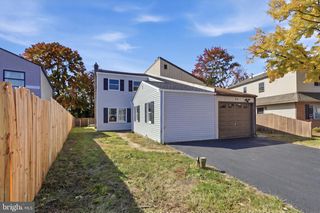
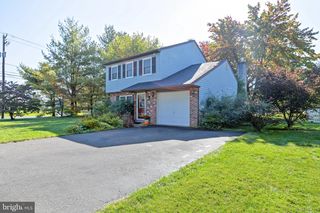
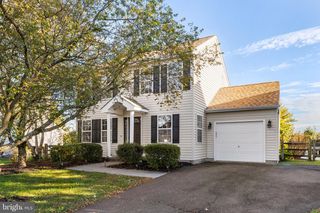
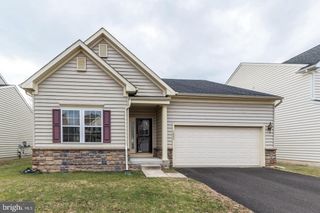
This beautifully updated Colonial Circa 1900, offers 3–4 bedrooms and 3 full baths, blending character with modern conveniences. A charming porch welcomes you into the living room, featuring laminate plank flooring and LED lighting. The spacious, light-filled kitchen boasts abundant light wood cabinetry with soft close drawers, sleek black granite countertops, a tile backsplash, double sink, and a convenient breakfast bar. The adjoining dining area features a vaulted ceiling and sliding glass doors leading to the deck and concrete patio, perfect for outdoor entertaining. Just off the kitchen, the family room with vaulted ceiling offers flexibility as a main-floor bedroom or home office. A convenient laundry room with utility sink and a full bath with corner shower complete the first floor. Upstairs, the primary bedroom features hardwood flooring, a ceiling fan, and a private bath with a walk-in shower. The hall bath features a tub/shower combination with a tile surround and easy access from two additional bedrooms. Steps lead to a floored attic offering extra storage. Additional highlights include central AC, an oversized two-car garage with storage above, recently installed solar panels to help reduce energy costs, and a basement waterproofing system installed this year, featuring a drainage system to the new sump pump, and a high-quality vapor barrier, backed by a transferable warranty. Enjoy the fenced backyard, raised garden beds, and a creek bordering the rear of the property. The property is located in Flood Zone X, outside the high-risk flood zone. Charming home with thoughtful updates. Schedule your private tour today and discover all it has to offer!
- Listing Status:
- Active
- Date Added:
- October 25, 2026
- Data Last Updated:
- October 27, 2026 at 1:20PM
- Listing Office:
- Iron Valley Real Estate Legacy : 2156607200
- Listing Agent:
- Cheryl Savini : 6102176420
- MLS ID:
- PABU2134050

- General: Exterior LightingAbove Grade
- Style: Colonial
- Other Structures: PorchDeckPatio
- Roofing: Shingle
- Windows: Double hungVinyl cladWood frame
- General: Stone2
- Originating MLS: BRIGHT_MAIN
- School District: QUAKERTOWN COMMUNITY
- County: BUCKS-PA
- Zoning: RA36-009-065-001
- View: Garden/Lawn
- Fencing: WoodPartiallyPrivacy
- Utilities: 200 amp service
- Water: Well
- Sewer: On Site SepticHolding Tank
- Source: BRIGHT_MAIN
This listing courtesy of Cheryl Savini , Iron Valley Real Estate Legacy
Monthly Payment
- Principal & Interest $
- Property Taxes $
- Home Insurance $
- VA Funding Fee $

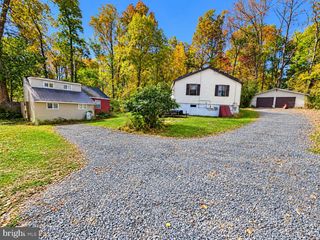
 New - 1 day ago