114 CHESTNUT DR, Quakertown, PA 18951
- 3 beds |
- 3 baths |
- 2,137 sqft
 Single-Family Home
  Built in 1985
  0.32acre lot
 2 car garage
  $243/sqft
  Listed 1 month ago
Property Description
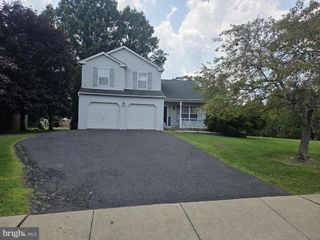
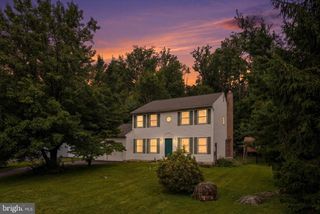
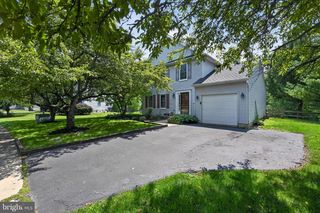
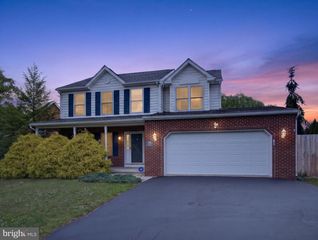
Welcome to 114 Chestnut Drive, a beautifully maintained 3-bedroom, 2.5-bath Colonial tucked away on a quiet cul-de-sac in one of Quakertown's established neighborhoods. Offering a blend of comfort, privacy, and thoughtful updates, this home is ready for its next owner. The heart of the home is the inviting family room featuring a wood-burning stove, creating the perfect place to gather on chilly evenings. The spacious layout offers comfortable living and entertaining spaces, while the kitchen and dining areas provide a natural flow for everyday life. Filled with natural light, the family room provides a warm and welcoming atmosphere and features custom-built banquette seating, adding both charm and functionality. The area opens directly to the backyard, making it easy to enjoy outdoor dining, entertain guests, or simply relax in the peaceful setting. Upstairs, the fully renovated primary suite serves as a private retreat, featuring a luxurious bathroom with heated tile floors, a soaking tub, custom tile shower, and quality finishes throughout. Thoughtfully designed for comfort and relaxation, this space offers a spa-like experience right at home. Two additional bedrooms are complemented by a full hall bath, providing comfortable accommodations for family and guests. Step outside and enjoy the private backyard setting, ideal for gardening, entertaining, or enjoying a quiet evening at home. Situated on a cul-de-sac with limited traffic, the property offers both privacy and a welcoming neighborhood atmosphere. Conveniently located near shopping, restaurants, parks, schools, and major commuter routes, this move-in-ready home combines modern updates, classic charm, and a peaceful setting in a desirable Quakertown location. From the sun-filled living spaces to the beautifully renovated primary suite, this home offers comfort, character, and a place to create lasting memories.
- Listing Status:
- Pending
- Date Added:
- July 8, 2026
- Data Last Updated:
- August 8, 2026 at 7:16AM
- Listing Office:
- Class-Harlan Real Estate, LLC : 2153488111
- Listing Agent:
- Glenn Nemath : 2158969130
- MLS ID:
- PABU2124038

- General: Attic/House FanAir Filter SystemBreakfast AreaCarpetCrown MoldingsExposed BeamsFamily Room Off KitchenKitchen - Eat-InKitchen - Table SpacePrimary Bath(s)PantryRecessed LightingSkylight(s)Bathroom - Stall ShowerBathroom - Tub ShowerWalk-in Closet(s)Window TreatmentsWood FloorsStove - Wood
- Rooms: Living RoomDining RoomPrimary BedroomBedroom 2Bedroom 3KitchenBasementGreat RoomBathroom 2Primary BathroomHalf Bath
- Appliances: Built-In MicrowaveDishwasherDisposalDryer - ElectricIcemakerOven - Self CleaningOven/Range - ElectricRefrigeratorWasherWaterHeater
- Laundry: Basement
- Basement: FullHeatedInterior access
- Flooring: BambooCeramic tileCarpetWood
- A/C: Central A/C
- Heating: Baseboard - ElectricForced AirHeat Pump - Electric BackUpProgrammable ThermostatElectric
- Disability Feature: None
- General: Extensive HardscapeExterior LightingSidewalksStreet LightsAbove GradeBelow Grade
- Style: Colonial
- Parking: Paved DrivewayPrivate
- Roofing: Architectural Shingle
- Windows: Double hungLow eVinyl clad
- General: Frame2Block
- Originating MLS: BRIGHT_MAIN
- School District: QUAKERTOWN COMMUNITY
- County: BUCKS-PA
- Zoning: SRL23-028-012
- View: Garden/Lawn
- Utilities: Cable tv200 amp serviceCircuit breakers
- Water: Public
- Sewer: Public Sewer
- Source: BRIGHT_MAIN
This listing courtesy of Glenn Nemath , Class-Harlan Real Estate, LLC
Monthly Payment
- Principal & Interest $
- Property Taxes $
- Home Insurance $
- VA Funding Fee $