1165 MARIWILL DR, Quakertown, PA 18951
- 4 beds |
- 4 baths |
- 3,777 sqft
 Single-Family Home
  Built in 2024
  0.45acre lot
 2 car garage
  $199/sqft
  Listed 1 month ago
Property Description
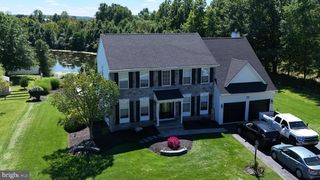
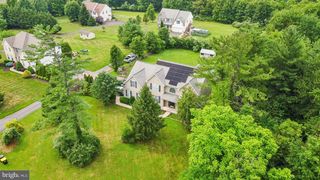
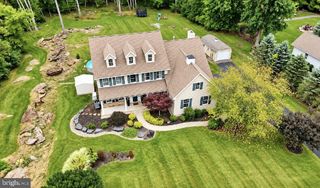
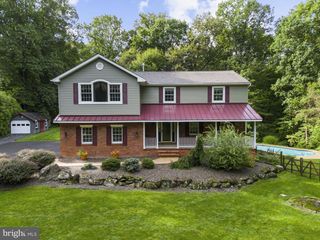
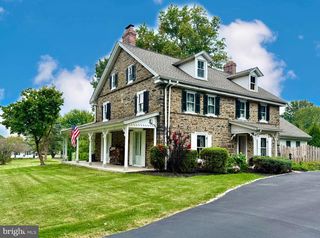
Here’s your chance to own a gorgeous, like-new, 4 Bed, 3.5 Bath estate-style home in Quakertown with exceptional upgrades inside and out! As you step through the craftsman-style front entrance into the two-story foyer, you are greeted by an open, light-filled main level with luxury vinyl plank flooring throughout. Upon entering, to your right, you will find a dedicated home office with a French door. Beyond the foyer is the fully equipped kitchen complete with quartz countertops, modern gray 42” shaker-style cabinets, a white subway tile backsplash, stainless steel appliances, a walk-in pantry, and an island with built-in storage and seating. The dining area is part of the open floor plan in between the kitchen and living room, and the sun-soaked morning room includes sliding glass doors to the backyard and new concrete-poured patio. The spacious and bright living room centers around a cozy fireplace - perfect for entertaining and daily gatherings! A half bath and a functional mudroom with direct access to the 2-car garage complete the main floor. Upstairs, the primary suite features a tray ceiling, a separate sitting area, and two walk-in closets. The ensuite primary bathroom offers a double vanity, a white subway tile shower surround, and a private toilet area. Three additional spacious bedrooms, a full hall bathroom, and a conveniently located laundry room complete the upper level. The finished lower level provides loads of additional living space and features new flooring, a third full bathroom with a stall shower, an egress window, and a second washer/dryer hookup. The basement also includes a dedicated storage room, a water softener, and a primary sump pump equipped with a hydro-pump backup system. Additional features of the home include a generator plug with transfer switch and an electric vehicle charger in the garage. In the backyard, you will find a fully fenced yard with a storage shed, a custom concrete patio, and a gazebo! Don’t miss your chance to see this amazing home. Schedule your showing today!
- Listing Status:
- Active
- Date Added:
- August 21, 2026
- Data Last Updated:
- September 24, 2026 at 12:17AM
- Listing Office:
- Christopher Real Estate Services : 8888961034
- Listing Agent:
- Jonathan C Christopher : 2673421856
- MLS ID:
- PABU2129356

- General: Above GradeBelow Grade
- Style: CraftsmanColonial
- Other Structures: Patio
- Roofing: Architectural Shingle
- General: FrameVinyl SidingStoneShake Siding2Concrete Perimeter
- HOA Amenities: TrashCommon Area Maintenance98.0Monthly
- Originating MLS: BRIGHT_MAIN
- School District: QUAKERTOWN COMMUNITY
- County: BUCKS-PA
- Zoning: RA36-039-069-024
- Fencing: RearFully
- Water: Public
- Sewer: Public Sewer
- Source: BRIGHT_MAIN
- Exclusions: Security cameras and ring doorbell.
This listing courtesy of Jonathan C Christopher , Christopher Real Estate Services
Monthly Payment
- Principal & Interest $
- Property Taxes $
- Home Insurance $
- VA Funding Fee $

 New - 19 hours ago