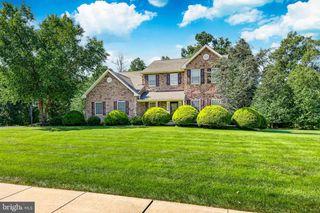
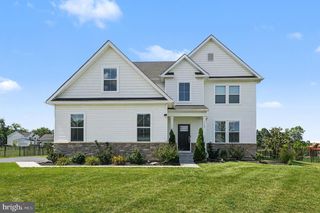
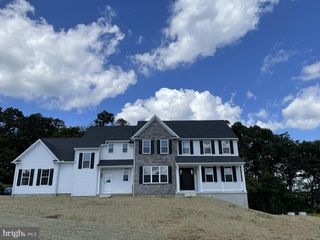
2485 CAMP ROCK HILL RD, Quakertown, PA 18951
- 3 beds |
- 5 baths |
- 4,112 sqft
 Single-Family Home
  Built in 1986
  2acre lot
 3 car garage
  $192/sqft
  Listed 22 days ago
Property Description
Looking for your own private retreat then look no further. This incredible home is situated on 2 picturesque acres backing up to woods and Butler Creek. This home has been beautifully renovated in 2018 offering 3 spacious bedrooms, 3 full bathrooms, 2 powder rooms, and a private office affording luxury living with exceptional craftsmanship and high-end finishes throughout including marble flooring, custom woodwork, and endless details. The beautiful kitchen features granite countertops, double ovens, premium appliances, an abundance of cabinets perfect for everyday living as well as entertaining. This home offers not only a concept of an open area along with private areas to retreat in. There is an amazing sunroom with heated tile filled with natural light. The primary suite offers a private spa like private spa-like bathroom complete with a Jacuzzi tub, steam shower and a spacious walk in closet, it's own fireplace Rounding out the second floor are two additional bedrooms, two full bathrooms, and the laundry room. The finished lower level affords more living area. There is an inground salt water pool, Trex deck - all within a private backyard of mature woods and the Butler Creek. Heated garage for the car enthusiast or contractor. Also included in a whole house generator, security and camera system, new heating system in 2025, roof replaced in 2018. New hot water heater installed, turns on under 40 degrees heat pump for it. Very low utility bills.This home is perfect for everyday living offering comfort, great amenities creating your own special retreat. Don't wait - schedule your showing today so you can call this property home!
- Listing Status:
- Active
- Data Last Updated:
- September 24, 2026 at 1:19AM
- Listing Office:
- RE/MAX 440 - Perkasie : 2154537653
- Listing Agent:
- Thomas E. Skiffington : 2154537653
- MLS ID:
- PABU2130340

- General: Exterior LightingFlood LightsOutbuilding(s)Play AreaPlay EquipmentSecure StorageSidewalksAbove GradeBelow Grade
- Style: Colonial
- Other Structures: RoofPorchDeck
- Pool: FencedHeatedIn groundSaltwater
- Parking: Asphalt Driveway
- Roofing: ShingleMetal
- Windows: Bay bowCasementDouble hungScreensSkylightsWood frame
- General: FrameBlockBrickBrick FrontVinyl SidingStick BuiltMasonryCopper Plumbing2Crawl SpaceConcrete Perimeter
- Originating MLS: BRIGHT_MAIN
- School District: PENNRIDGE
- County: BUCKS-PA
- Zoning: RC52-002-003-002
- View: Trees/Woods
- Utilities: Cable tv available120240 v200 amp serviceCircuit breakersGeneratorUnderground
- Water: WellPrivateConditioner
- Sewer: On Site Septic
- Source: BRIGHT_MAIN
This listing courtesy of Thomas E. Skiffington , RE/MAX 440 - Perkasie
Monthly Payment
- Principal & Interest $
- Property Taxes $
- Home Insurance $
- VA Funding Fee $