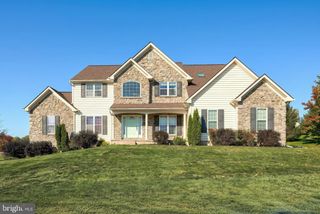
8933 CAMP RD, Red Lion, PA 17356
- 4 beds |
- 4 baths |
- 3,240 sqft
 Single-Family Home
 Built in 2006
 1.32acre lot
 2 car garage
 $198/sqft
 Listed 1 month ago
Property Description
Welcome to this beautifully maintained 4-bedroom, 3 full and 1 half bath home, perfectly situated on a picturesque 1.32-acre lot in the Red Lion Area School District. Lovingly cared for by the original owners, this impressive property combines quality construction, spacious living, thoughtful upgrades, and an exceptional backyard retreat designed for entertaining and relaxation. Step inside to an inviting main level highlighted by soaring 9-foot ceilings, architectural columns between the kitchen and family room, and luxury vinyl plank flooring throughout much of the first floor. At the heart of the home is the beautiful Rojahn kitchen, featuring Silestone countertops, a large center island, abundant cabinetry, and an open connection to the family room. The family room is enhanced by surround sound and a gas fireplace with a newly replaced blower, creating a warm and comfortable gathering space. Upstairs, the spacious primary suite offers a true private retreat with LVP flooring, a separate sitting area, and an incredible 16' x 15' walk-in closet. Three additional bedrooms provide plenty of space for family, guests, or a home office. Ceramic tile flooring complements the bathrooms, while the conveniently located second-floor laundry adds to the home's functionality. Professionally installed window treatments, Andersen windows and doors, architectural shingles, and CAT 6 wiring further reflect the attention to quality throughout the property. The walk-out lower level expands the home's living and entertainment possibilities with 9-foot Superior Walls, an additional full bath, waterproof padding beneath the carpeting, surround sound, and an impressive 108-inch movie theater screen in the recreation room. The outdoor living space is truly something special. A newer composite deck overlooks mature professional landscaping and a spectacular 25,000-gallon Anthony & Sylvan heated saltwater lagoon-style pool complete with jumping rocks, a waterfall, and hot tub. Recent improvements include a heavy-duty Elephant pool cover, updated pool and hot tub coping and tile work, and a newer pool pump—creating a backyard setting that feels like your own private resort. Additional improvements include an upgraded 80-gallon hot water heater, furnace with four new burners, integrated propane garage heater, newer refrigerator and dishwasher, outdoor security cameras, and a freshly resealed driveway. Beautifully maintained inside and out, this property offers the space, craftsmanship, technology, and outdoor amenities that make a home truly stand apart. All of this is located just approximately seven minutes from I-83, providing convenient access toward Harrisburg, Baltimore, Washington, D.C., and surrounding areas. A rare opportunity to enjoy 1.32 acres, exceptional indoor and outdoor living, and a home that has been thoughtfully cared for and improved by its original owners. 10K Buyer Credit offered with acceptable Agreement by 11/13/2026.
- Listing Status:
- Active
- Date Added:
- October 16, 2026
- Data Last Updated:
- November 19, 2026 at 5:19AM
- Listing Office:
- Pagoda Realty ERA Powered : 6109857700
- Listing Agent:
- Todd M Sell : 4849260360
- MLS ID:
- PAYK2113098

- General: Extensive HardscapeExterior LightingAbove GradeBelow Grade
- Style: Traditional
- Pool: FencedHeatedIn groundPool spa comboSaltwater
- Roofing: Architectural Shingle
- General: Vinyl SidingStone2Concrete PerimeterOther
- Originating MLS: BRIGHT_MAIN
- School District: RED LION AREA
- County: YORK-PA
- Zoning: RESIDENTIAL41-000-FJ-0044-M0-00000
- Fencing: Aluminum
- Utilities: 200 amp service
- Water: Well
- Sewer: On Site Septic
- Source: BRIGHT_MAIN
This listing courtesy of Todd M Sell , Pagoda Realty ERA Powered
Monthly Payment
- Principal & Interest $
- Property Taxes $
- Home Insurance $
- VA Funding Fee $