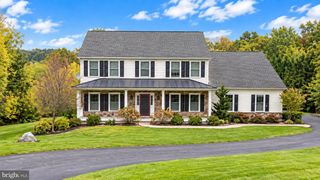
905 ASPEN LN, Red Lion, PA 17356
- 4 beds |
- 3 baths |
- 2,826 sqft
 Single-Family Home
 Built in 2026
 0.35acre lot
 3 car garage
 $241/sqft
 Listed 1 month ago
Property Description
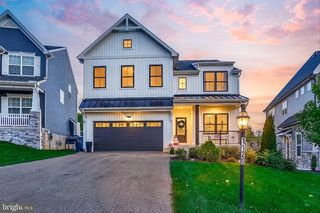
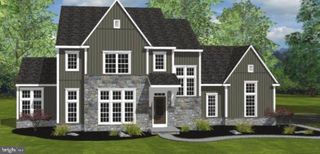
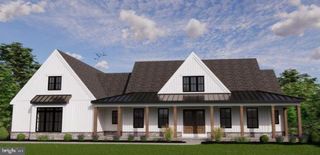
Located in the Dallastown School District, this brand-new custom home combines modern design, elevated finishes, and an exceptional floor plan with a three-car garage. Move in ready! The bright, open main level features 9’ ceilings and an inviting great room with a gas fireplace. Just off the foyer, a versatile flex space showcases a dramatic cathedral ceiling, while the adjoining kitchen and dining area create a seamless setting for both everyday living and entertaining. The gourmet kitchen is beautifully appointed with stainless steel appliances, quartz countertops, an oversized center island, and walk-in pantry. A convenient laundry room and powder room complete the main level. The upper-level primary suite offers a luxurious retreat with two walk-in closets and a spa-inspired en-suite featuring a double vanity and walk-in tile shower. Three additional bedrooms, each with a walk-in closet, and a full guest bath complete the second floor. The exterior features a large rear deck with stairs leading to the backyard and a nice covered front porch. A great opportunity to own a home in an established neighborhood.
- Listing Status:
- Active
- Data Last Updated:
- November 19, 2026 at 4:16AM
- Listing Office:
- Keller Williams Keystone Realty : 7177555599
- Listing Agent:
- Adam W Flinchbaugh : 7172887766
- MLS ID:
- PAYK2112054

- General: Above GradeBelow Grade
- Style: Craftsman
- Other Structures: PorchDeck
- Roofing: Architectural Shingle
- General: Stick Built2Concrete Perimeter
- Originating MLS: BRIGHT_MAIN
- School District: DALLASTOWN AREA
- County: YORK-PA
- Zoning: RES54-000-49-0102-00-00000
- Water: Public
- Sewer: Public Sewer
- Source: BRIGHT_MAIN
- Exclusions: refrigeratorwasherdryerstaging furniture
This listing courtesy of Adam W Flinchbaugh , Keller Williams Keystone Realty
Monthly Payment
- Principal & Interest $
- Property Taxes $
- Home Insurance $
- VA Funding Fee $