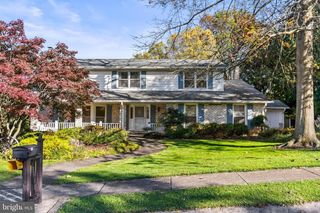
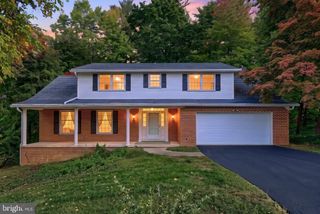
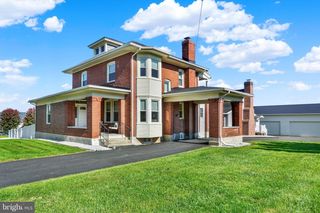
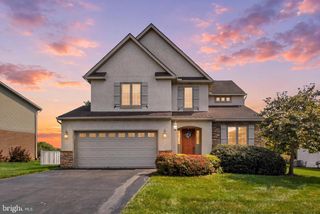
1120 DIETZ RD, York, PA 17402
- 4 beds |
- 3 baths |
- 2,838 sqft
 Single-Family Home
 Built in 2021
 5,663sqft lot
 2 car garage
 $196/sqft
 Listed 26 days ago
Property Description
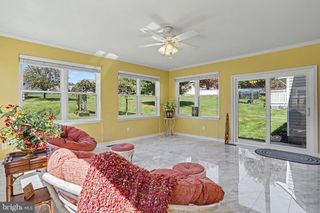
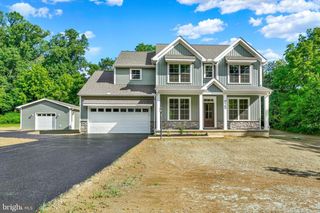
Skip the supply chain delays and endless construction choices. This pristine, turnkey model home is completely done and ready for you today. Spanning a generous 2,388+ square feet, this space is built for modern flexibility, featuring high-end finishes and durable, pet-friendly engineered wood plank flooring that anchors a seamless, open concept layout. Highlights of the space include a quiet, private home office entirely separate from the main living area, plus additional flex spaces perfect for a home gym, Peloton studio, or media zone. Built for entertaining, this culinary kitchen anchored by a massive quartz island with bar seating, has a spacious walk-in pantry to keep your countertops completely clutter-free. For rest and retreat, check out the upstairs primary suite features two walk-in closets, a dual vanity, a freestanding soaking tub, and a separate tiled shower. There’s room to grow with three additional bedrooms—all with walk-in closets (including one custom-designed dollhouse room)—plus a dedicated second-floor laundry room. There is a bonus basement space for hosting, plus an outdoor deck and gazebo ready for weekend hangs. Save money on your utilities without trying. This home features integrated smart home tech, dual-zoned HVAC, and superior energy efficiency built right in. Outside, a low-maintenance yard completely frees up your weekends. Located in a highly walkable neighborhood surrounded by rolling hills and mature trees, you get the perfect balance of nature, easy highway access, and quick proximity to local shops and coffee.
- Listing Status:
- Active
- Data Last Updated:
- November 19, 2026 at 3:17AM
- Listing Office:
- Berkshire Hathaway HomeServices Homesale Realty : 7177577811
- Listing Agent:
- Tamra J. Peroni : 7174340992
- MLS ID:
- PAYK2114122

- General: Bump-outsExterior LightingLawn SprinklerSidewalksAbove GradeBelow Grade
- Style: Colonial
- Other Structures: PorchDeck
- Parking: Paved Driveway
- Roofing: Composite
- Windows: Replacement
- General: Aluminum SidingStick BuiltVinyl Siding2Concrete Perimeter
- HOA Amenities: Common Area Maintenance70.0Quarterly
- Originating MLS: BRIGHT_MAIN
- School District: RED LION AREA
- County: YORK-PA
- Zoning: RESIDENTIAL53-000-44-0068-00-00000
- Utilities: 200 amp serviceCircuit breakers
- Water: Public
- Sewer: Public Sewer
- Source: BRIGHT_MAIN
- Exclusions: Washer and Dryer
This listing courtesy of Tamra J. Peroni , Berkshire Hathaway HomeServices Homesale Realty
Monthly Payment
- Principal & Interest $
- Property Taxes $
- Home Insurance $
- VA Funding Fee $