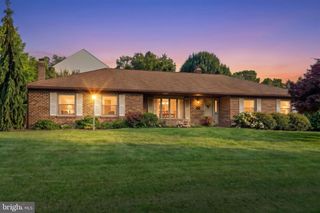
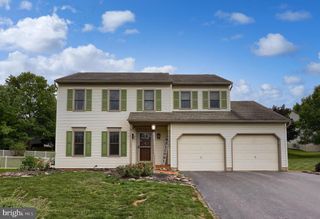
891 SOLARLIGHT DR, York, PA 17402
- 4 beds |
- 3 baths |
- 2,299 sqft
 Single-Family Home
  Built in 2004
  10,454sqft lot
 2 car garage
  $200/sqft
  Listed 10 days ago
Property Description
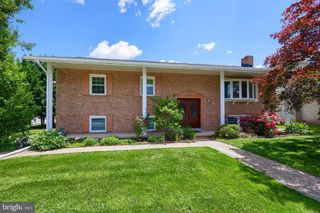
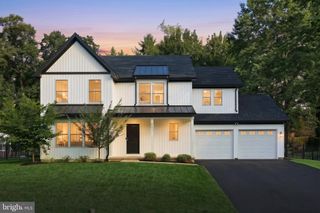
Stunning Contemporary Home with Space, Style & Location! Welcome to this beautifully maintained home offering the perfect blend of style, comfort, and functionality. This home features 4 generously sized bedrooms and 2.5 baths, and an abundance of space for everyday living and entertaining. The spacious primary suite is a true retreat, complete with a large walk-in closet and on-suite bath. The kitchen features rich cherry cabinetry, tile backsplash, breakfast bar under a beautiful arched opening, and stainless steel appliances, creating a warm and inviting space for cooking and gathering. The adjoining family room showcases a beautiful stone gas fireplace, adding warmth and character. Architectural details set this home apart, with elegant archways, rounded corners, and recessed lighting thoughtfully incorporated throughout, creating a sophisticated and inviting feel. A versatile office/den provides the perfect space for working from home, studying, or relaxing. The convenience of a first-floor laundry/mud room as you enter from the garage adds to the home's functionality. Step out into the sunroom, or through to the deck, to enjoy a flat yard with white vinyl fence and trees that line the back yard for privacy and seclusion, perfect for outdoor entertainment, dining, or relaxing. Ideally located next to Heritage Hills Golf Club, Heritage Hills Athletic Club, and S3, this home offers convenient access to I-83, recreation, fitness, golf, and shopping. Beautifully maintained and move-in ready, this exceptional property offers spacious living, distinctive architectural details, and a prime location.
- Listing Status:
- Active
- Date Added:
- September 12, 2026
- Data Last Updated:
- September 22, 2026 at 7:18AM
- Listing Office:
- The Exchange Real Estate Company LLC : 7179310511
- Listing Agent:
- Earl Click III : 7175016833
- MLS ID:
- PAYK2111128

- General: Above GradeBelow Grade
- Style: Contemporary
- Other Structures: EnclosedDeck
- Roofing: Architectural Shingle
- General: Stick BuiltStuccoStoneVinyl Siding2Passive Radon Mitigation
- Originating MLS: BRIGHT_MAIN
- School District: DALLASTOWN AREA
- County: YORK-PA
- Zoning: RESIDENTIAL54-000-44-0032-00-00000
- Fencing: Vinyl
- Water: Public
- Sewer: Public Sewer
- Source: BRIGHT_MAIN
This listing courtesy of Earl Click III , The Exchange Real Estate Company LLC
Monthly Payment
- Principal & Interest $
- Property Taxes $
- Home Insurance $
- VA Funding Fee $