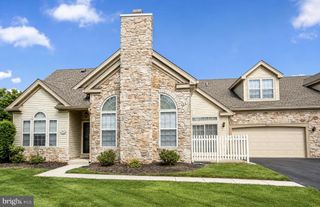
15 TITUS CT, Richboro, PA 18954
- 2 beds |
- 2 baths |
- 1,659 sqft
 Town Home
  Built in 1994
  —— sqft lot
  1 car garage
  $319/sqft
  Listed 1 day ago
Property Description
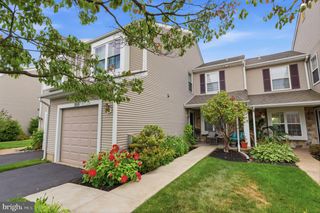
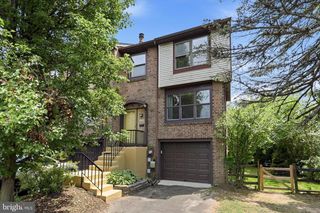
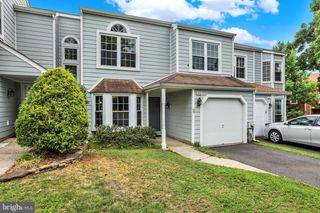
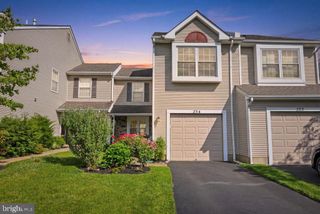
Welcome Home to Carefree Living at its Best! Rarely Offered and Highly Sought After Prestigious 55 Senior Community in the Village of Northampton. This Largest Model End Unit Features Refreshing Open Floor Plan with Soaring Vaulted Ceilings in Living Room and Dining Room. Kitchen has Gorgeous Granite Counters and Breakfast Bar and is open to the Living Room making Entertaining a Breez, Living Room Provides a Gas Fireplace, the Sliding Glass Door Leads to a Very Large Cement Patio and Private Backyard Setting, First Floor Primary Bedroom Suite with Cathedral Ceiling and Ample Closet Space, Adjacent to Laundry Room and inside Garage Access. Upstairs there is a Bedroom, Full Bath, Large Loft area, and Huge Storage Room. The Beautiful Engineered Flooring Throughout much of the Main Level makes for Easy Cleanup and Maintenance. All windows have been replaced with Pella Windows. Double Wide Driveway and Additional Ample Parking Nearby is Convenient for Visiting Guest. Pride of Ownership is Evident and is Certainly Move in Ready. Stone Throw away from Richboro Shopping Center, Northampton Twp Senior Center, Northampton Twp. Free Library, and many Great Fine Dining Restaurants make this Home a True Find!
- Listing Status:
- Active
- Data Last Updated:
- August 8, 2026 at 7:16AM
- Listing Office:
- Crossroads Realty Services : 2153556800
- Listing Agent:
- Susan Graff : 2675661940
- MLS ID:
- PABU2128232

- General: Exterior LightingSidewalksStreet LightsAbove GradeBelow Grade
- Style: Other
- Parking: Concrete Driveway
- General: Frame2Slab
- HOA Amenities: Common GroundsCommon Area MaintenanceExt Bldg MaintLawn MaintenanceSnow RemovalRoad Maintenance305.0Monthly
- Originating MLS: BRIGHT_MAIN
- School District: COUNCIL ROCK
- County: BUCKS-PA
- Zoning: AR31-013-219-201
- Water: Public
- Sewer: Public Sewer
- Source: BRIGHT_MAIN
This listing courtesy of Susan Graff , Crossroads Realty Services
Monthly Payment
- Principal & Interest $
- Property Taxes $
- Home Insurance $
- VA Funding Fee $

 New - 3 days ago