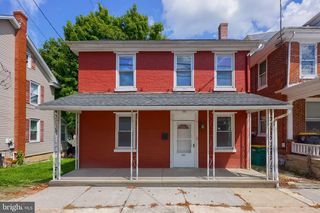
500 W PENN AVE, Robesonia, PA 19551
- 3 beds |
- 2 baths |
- 1,278 sqft
 Single-Family Home
  Built in 1930
  9,148sqft lot
 2 car garage
  $243/sqft
  Listed 3 days ago
Property Description
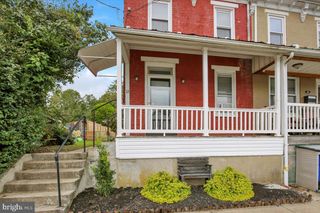
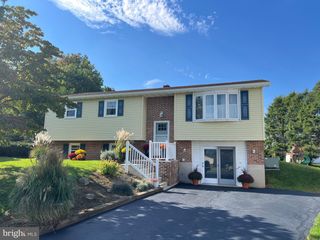
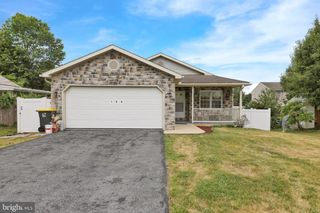
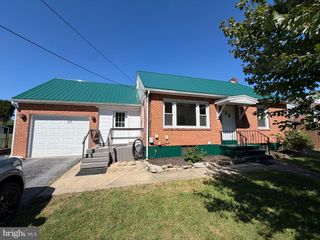
This charming traditional home, built in 1930, seamlessly blends classic originality with modern comforts, offering a warm and inviting atmosphere. Spanning 1,278 square feet, the interior features a thoughtfully designed traditional floor plan, showcasing exposed beams and upgraded countertops that enhance the home's character. The spacious living areas include a mix of hardwood floors, ceramic tile, and plush carpeting, creating a cozy yet practical ambiance. The heart of the home is the formal dining room, perfect for entertaining, while the well-appointed kitchen boasts high-end appliances, including a self-cleaning oven, gas range, and a convenient pantry. Three generous bedrooms and two full bathrooms provide ample space for relaxation and privacy, with the main floor laundry adding to the home's functionality. Step outside to discover a beautifully maintained lot of 0.21 acres, featuring a level, fenced rear yard ideal for outdoor gatherings. The property is complemented by a detached oversized garage and additional parking options, ensuring convenience for residents and guests alike. A newer gas HVAC system was added last year. Enjoy walking on sidewalks, enhanced by street lights that illuminate the town. Nestled in a small suburban setting, this residence offers a lifestyle of comfort while remaining close to local amenities. Experience the perfect blend of classic charm and modern luxury in this charming home.
- Listing Status:
- Active
- Data Last Updated:
- October 5, 2026 at 4:19AM
- Listing Office:
- RE/MAX Of Reading : 6106702770
- Listing Agent:
- Christine Werner : 6108231866
- MLS ID:
- PABK2079022

- General: Outbuilding(s)SidewalksStreet LightsAbove GradeBelow Grade
- Style: Traditional
- Other Structures: PorchPatio
- Roofing: PitchedShingle
- Windows: Double pane windowsScreens
- General: Stick BuiltStoneVinyl Siding2.5Stone
- Originating MLS: BRIGHT_MAIN
- School District: CONRAD WEISER AREA
- County: BERKS-PA
- Zoning: RES74-4347-11-76-0100
- Fencing: Split RailWire
- Utilities: Cable tv
- Water: Public
- Sewer: Public Sewer
- Source: BRIGHT_MAIN
This listing courtesy of Christine Werner , RE/MAX Of Reading
Monthly Payment
- Principal & Interest $
- Property Taxes $
- Home Insurance $
- VA Funding Fee $

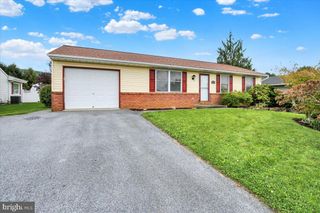
 New - 2 days ago