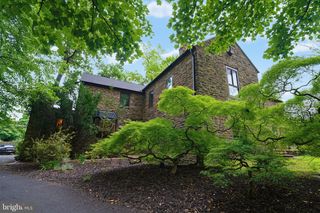
1200 PHEASANT RD, Rydal, PA 19046
- 4 beds |
- 3 baths |
- 4,998 sqft
 Single-Family Home
  Built in 1959
  0.37acre lot
 2 car garage
  $175/sqft
  Listed 9 days ago
Property Description
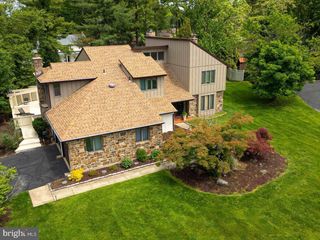
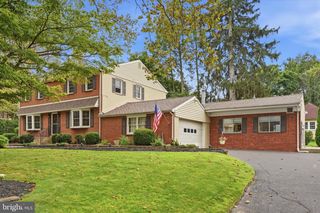
ELEGANT and SOPHISTICATED extremely spacious 4 bedroom 2 1/2 bath split, on one of the prettiest streets in Rydal, is now available! Unparalleled space and inspirational views! Wide open welcoming foyer leads to an extravagant living room and dining room perfect for entertaining or relaxation. An awesome enclosed patio right outside the living room extends this space. Gourmet kitchen with an abundance of cabinets and counter space. Upscale appliances and a breakfast area with a sensational view of the enchanting backyard. Up a few steps there are 4 big beautiful bedrooms, 2 full baths and closets galore. Original glass block wall in the hallway. En-suite main bath. The lower level offers a wide open family room with lots of glass and sliding glass doors connecting to a second large enclosed patio overlooking the greenery and the birds. Large equipped laundry room and lovely powder room nearby. In addition to all this there is a huge multi purpose office/playroom for everyone's enjoyment. Oversized 2 car garage with inside access and lots of extra storage space. Pheasant Road is a prestigious street with magnificent homes. Although tucked away... fine dining and shopping are so nearby! Several close train stations and a short commute to the city. This is a spectacular home for the lucky new owners. A perfect choice!
- Listing Status:
- Active
- Data Last Updated:
- September 24, 2026 at 12:17AM
- Listing Office:
- BHHS Fox & Roach-Jenkintown : 2158870400
- Listing Agent:
- Linda S Brouse : 2155272593
- MLS ID:
- PAMC2194222

- General: Above GradeBelow Grade
- Style: Art DecoSplit Level
- General: Brick3Slab
- Originating MLS: BRIGHT_MAIN
- School District: ABINGTON
- County: MONTGOMERY-PA
- Zoning: RESIDENTIAL30-00-53504-007
- Water: Public
- Sewer: Public Sewer
- Source: BRIGHT_MAIN
This listing courtesy of Linda S Brouse , BHHS Fox & Roach-Jenkintown
Monthly Payment
- Principal & Interest $
- Property Taxes $
- Home Insurance $
- VA Funding Fee $

 New - 19 hours ago