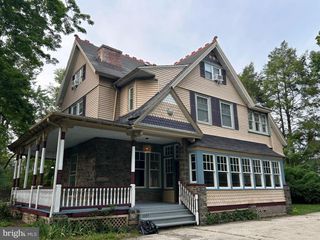
1204 MELROSE AVE, Elkins Park, PA 19027
- 5 beds |
- 4 baths |
- 4,440 sqft
 Single-Family Home
  Built in 1894
  9,583sqft lot
 —— car garage
  $166/sqft
  Listed 1 month ago
Property Description
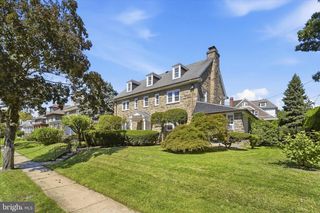
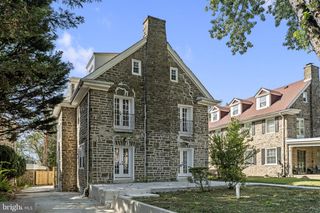
Come experience the splendor of Elkins Park with this massive colonial. Completely renovated just a few years ago from top to bottom. 5 bedrooms and 3-1/2 baths. First enter into the great room expanding from the dining room with picturesque views to the cozy living room with a remote controlled gas fireplace. Shiny hardwood floors throughout the 1st floor and into the designer kitchen. There you'll find fabulous cabinetry with soft close doors & drawers, exquisite granite countertops, mosaic backsplash and stainless steel appliances. This kitchen is a cooks dream. Off of the kitchen you'll find the family room well situated for hours of relaxation. Exit through the French doors out to the outdoor oasis. An oversized deck with a separate grilling area, fire pit area with seating under a large sturdy gazebo. Relax and watch your favorite TV shows or sporting events on the outdoor screen. Beyond the deck you'll find a nice size yard with privacy trees outlining the perimeter of this spacious outdoor paradise. Back inside you'll find a nice size den set up for your very own private office just off of the living room. The 2nd floor is home to 2 bedrooms, 2 bathrooms and 2 California Closet style walk-ins. You'll also find the upper floor laundry for major convenience. The Primary bedroom has an exquisite en-suite with a separate soaking tub and oversized stand-up shower. A double vanity sink and separate water closet for increased privacy. The 3rd floor has 3 additional bedrooms and another nice sized full bath for your convenience. Retreat downstairs to the finished basement where you'll find a theatre room with built in surround sound. A man cave or separate office, make it whatever you wish. Also find a sauna room to cap off your workout regime. Take note of all new systems done in the renovation just in 2018. Newer 2 zone C/A and heating, Newer electric, Newer plumbing throughout the entire house. Newer vinyl siding and roofing done with the renovation. Schedule your showing today....It won't last long.
- Listing Status:
- Active
- Date Added:
- August 1, 2026
- Data Last Updated:
- September 23, 2026 at 11:19PM
- Listing Office:
- RE/MAX Select Group : 2675203711
- Listing Agent:
- Gregory Burris : 2155190979
- MLS ID:
- PAMC2185266

- General: BBQ GrillWater FountainsExterior LightingAbove GradeBelow Grade
- Style: Colonial
- Other Structures: PorchBrickDeck
- Parking: Asphalt Driveway
- Roofing: Shingle
- Windows: Replacement
- General: Vinyl Siding3Slab
- Originating MLS: BRIGHT_MAIN
- School District: CHELTENHAM
- County: MONTGOMERY-PA
- Zoning: RESIDENTIAL31-00-18955-004
- Utilities: Cable tv availableElectric availableNatural gas available
- Water: Public
- Sewer: Public Sewer
- Source: BRIGHT_MAIN
- Exclusions: Deck furniture
This listing courtesy of Gregory Burris , RE/MAX Select Group
Monthly Payment
- Principal & Interest $
- Property Taxes $
- Home Insurance $
- VA Funding Fee $

 New - 1 day ago