1005 Buckingham Drive, Salisbury Twp, PA 18103
- 4 beds |
- 3 baths |
- 3,816 sqft
 Single-Family Home
  Built in 2001
  0.54acre lot
 3 car garage
  $193/sqft
  Listed 3 months ago
Property Description
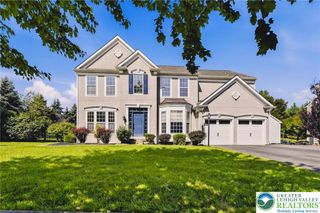
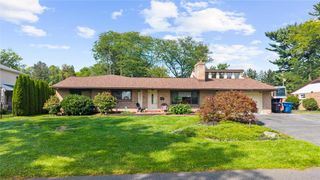
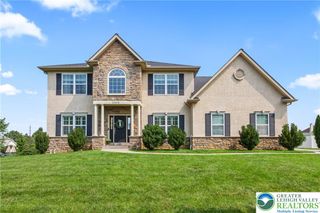
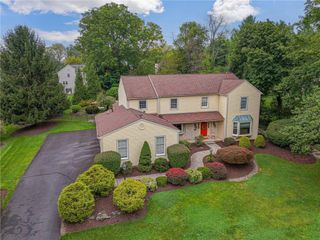
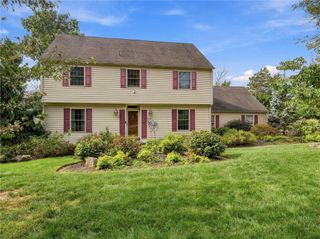
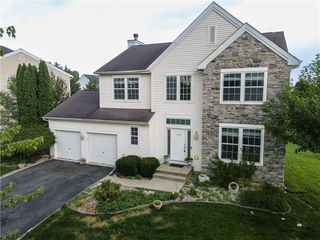
Outstanding location ( Buckingham Dr. Residential Community) , within a few minutes of I-78 / Rt. 309 . PA Turnpike , major well known hospital / school / recreational venues ( Lindberg - Salisbury Recreational Park) is this 3800+ sq. ft. custom built BROOKHAVEN single family home that is situated on a manicured landscaped lot. In the much sought after Salisbury school district the exterior has excellent curb appeal, while the interior offers spacious living facilities. Featuring a front cover porch w. an interior entrance foyer area, you encounter living / family / and dining rooms that lead into a beautiful - spacious kitchen/dining nook area. Featuring a center island food prep / stove area , abundant custom cabinets w. modern counter tops, secretary desk station, ss appliances and a peaceful bay window view that overlooks the private rear yard - so to enjoy your morning coffee / afternoon meals. In addition, the 1st floor includes - 3 bedrooms / master - primary bedroom w. walk in closet and primary bathroom, full hallway bathrm., powder room, sun room with full window view and access to rear exterior patio/ private yard, and laundry - mud room off the entrance to an oversized 3 gar garage. Entrance to the second floor via a stairway leads to an additional bedroom, office/sitting or library area and access to wrap around storage facilities. Finally, the lower level spacious basement offers multiple possibilities for future living / recreational /storage / woodshop etc. areas or just about anything you may want to imagine. In the heart of this upscale neighborhood , the home and all its features is an affluent gem waiting for a buyer searching for comfortable upscale living experience.
- Listing Status:
- Active
- Data Last Updated:
- September 24, 2026 at 7:20AM
- Listing Office:
- Homestead Realty Co : (610) 799-4711
- MLS ID:
- 779783
- Style: Cape CodContemporary
- Parking: AttachedGarageOff StreetOn StreetGarage Door Opener
- Roofing: AsphaltFiberglass
- General: BrickSynthetic StuccoVinyl Siding1Basement
- Originating MLS: HIGH_LHI
- School District: Salisbury
- County: Lehigh
- Zoning: R2 Low Density Resid.549610553388 1
- View: PanoramicView
- Utilities: 200+ Amp ServiceCircuit Breakers
- Water: Public
- Sewer: Public Sewer
- Source: HIGH_LHI
- Ownership: Fee Simple
This listing courtesy of Homestead Realty Co
Monthly Payment
- Principal & Interest $
- Property Taxes $
- Home Insurance $
- VA Funding Fee $