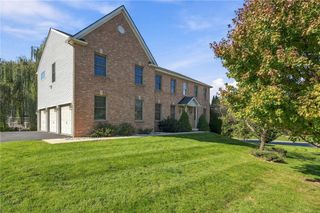
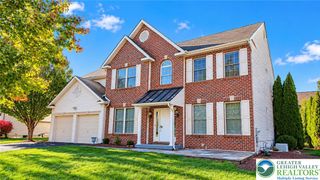
6196 Sauterne Drive, Lower Macungie Twp, PA 18062
- 4 beds |
- 4 baths |
- 3,342 sqft
 Single-Family Home
 Built in 1998
 0.61acre lot
 2 car garage
 $203/sqft
 Listed 8 days ago
Property Description
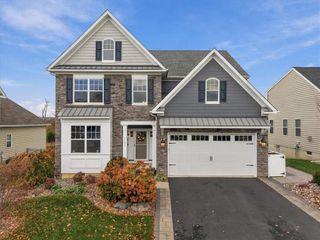
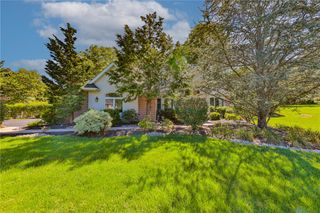
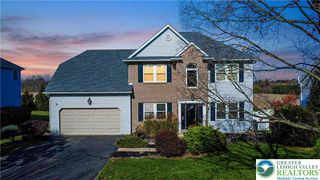
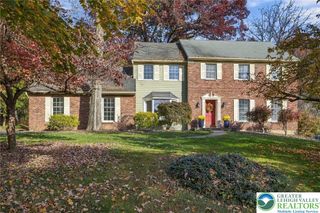
Welcome to this charming four-bedroom Colonial in Brandywine Village, one of Lower Macungie Township's most sought-after neighborhoods. Built in 1998 and situated on a generous 0.61-acre lot, this home offers comfortable living spaces, thoughtful updates, and access to the highly regarded East Penn School District. The inviting foyer is flanked by a bright living room and a private study. The adjoining living and dining rooms create an elegant setting for entertaining, while crown molding and chair rail detailing add timeless character. At the heart of the home is a spacious kitchen featuring oak cabinetry, granite countertops, a center island, gas cooking, and a sun-filled breakfast nook with direct access to the patio overlooking a large, level backyard bordered by mature trees. Open to the kitchen, the family room features a cozy fireplace and serves as a welcoming gathering space. A powder room and dedicated laundry room with utility sink complete the main level. Nine-foot ceilings, abundant windows, and natural light enhance the home's airy feel throughout the first floor. Upstairs, all four bedrooms are conveniently located together along with two full bathrooms. The primary suite includes a private bath and a generously sized walk-in closet. The partially finished basement offers additional living space, a full bathroom, and a walk-in closet, providing flexibility for recreation, guests, hobbies, or storage. Recent updates include a roof, HVAC system, and central air conditioning installed in 2017, a refrigerator in 2023, and a water heater in 2024.
- Listing Status:
- Active
- Data Last Updated:
- November 19, 2026 at 3:21AM
- Listing Office:
- HomeZu : (855) 885-4663
- MLS ID:
- 787771
- General: Patio
- Style: Colonial
- Parking: AttachedGarage
- Roofing: Other
- General: BrickVinyl Siding
- Originating MLS: HIGH_LHI
- School District: East Penn
- County: Lehigh
- Zoning: SR547425977157-1
- Water: Public
- Sewer: Public Sewer
- Source: HIGH_LHI
- Ownership: Fee Simple
This listing courtesy of HomeZu
Monthly Payment
- Principal & Interest $
- Property Taxes $
- Home Insurance $
- VA Funding Fee $