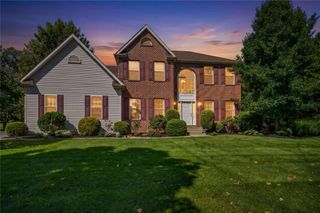
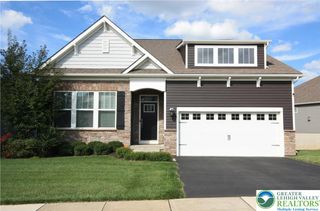
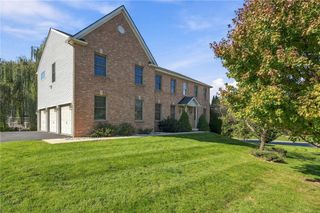
3182 Watermill Drive, Lower Macungie Twp, PA 18062
- 4 beds |
- 3 baths |
- 3,009 sqft
 Single-Family Home
 Built in 1997
 0.28acre lot
 2 car garage
 $228/sqft
 Listed 13 days ago
Property Description
*NEW PRICE!* Welcome to 3182 Watermill Drive in Lower Macungie Township, located in the highly desirable East Penn School District! This beautifully updated home offers an inviting open-concept layout with a perfect blend of modern style, comfort, and functionality. The newer kitchen features high-end stainless steel appliances and flows seamlessly into the living and dining areas, while fresh paint and hardwood flooring throughout create a warm, cohesive feel. Upstairs, you'll find four spacious bedrooms with generously sized closets, along with a completely remodeled hall bathroom and an updated primary bathroom. Additional major improvements include NEW windows throughout the entire home and a newer roof. Step outside and enjoy your own backyard retreat, featuring a BRAND NEW rear deck overlooking a massive in-ground heated saltwater SWIMMING POOL with full system automation! The backyard also features a JACUZZI HOT TUB. This is all surrounded by a large, fenced-in yard with plenty of room for entertaining, relaxing, and enjoying the outdoors. The home also boasts a large, mostly finished walkout basement, offering additional living space with endless possibilities. Inside the garage, a conveniently placed EV charger provides sustainable comfort. Conveniently located near shopping, restaurants, parks, major roadways, and countless local amenities, this move-in-ready home offers the space, updates, and location today's buyers are looking for. Don't miss the opportunity to make this exceptional property your own!
- Listing Status:
- Active
- Data Last Updated:
- November 19, 2026 at 3:21AM
- Listing Office:
- Real Estate of America : (610) 351-7900
- MLS ID:
- 787496
- Style: Colonial
- Parking: AttachedGarage
- Roofing: AsphaltFiberglass
- General: BrickVinyl Siding2
- Originating MLS: HIGH_LHI
- School District: East Penn
- County: Lehigh
- Zoning: S548423929865-1
- Water: Public
- Sewer: Public Sewer
- Source: HIGH_LHI
- Ownership: Fee Simple
This listing courtesy of Real Estate of America
Monthly Payment
- Principal & Interest $
- Property Taxes $
- Home Insurance $
- VA Funding Fee $