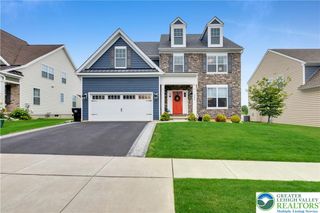
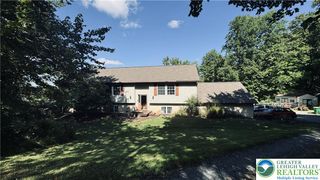
6560 Carmel Drive, Macungie Boro, PA 18062
- 4 beds |
- 2 baths |
- 3,025 sqft
 Single-Family Home
 Built in 2011
 0.42acre lot
 2 car garage
 $244/sqft
 Listed 20 days ago
Property Description
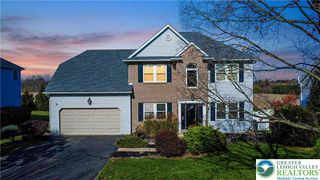
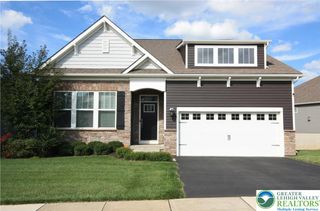
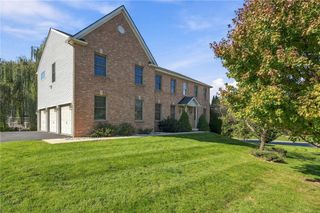
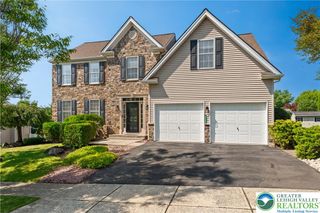
Discover exceptional living in this stunning 4-bedroom, 2.5-bath Colonial in Brandywine Village! Featuring a dramatic two-story living room, hardwood floors, a dedicated office, and an eat-in kitchen with granite countertops and stainless steel appliances. The primary suite offers radiant heated bathroom floors and a walk-in closet. Three additional bedrooms and second-floor laundry provide convenience, while the finished lower level features a home theater, wet bar, and gym space. Experience resort-style living in your own backyard! A heated saltwater pool with jetted spa, sun shelf, and swim-out seating anchors the beautifully landscaped, fenced outdoor retreat. Enjoy elegant landscape lighting designed for outdoor entertaining. Solar panels installed in 2022 offer energy savings. Located in the desirable East Penn School District, this exceptional property combines modern comfort, thoughtful amenities, and outstanding indoor-outdoor living. Schedule your showing today!
- Listing Status:
- Active
- Data Last Updated:
- November 19, 2026 at 3:21AM
- Listing Office:
- Sell Your Home Services : (888) 219-3009
- MLS ID:
- 787072
- General: FenceHot Tub/SpaPoolPorchPatioShedGazeboShed(s)
- Style: Colonial
- Other Structures: GazeboShed(s)
- Pool: In Ground
- Parking: AttachedGarageOff StreetGarage Door Opener
- Roofing: AsphaltFiberglass
- General: Vinyl Siding2
- Road/Access: Public Road
- Originating MLS: HIGH_LHI
- School District: East Penn
- County: Lehigh
- Zoning: SR547452434725-1
- Fencing: Yard Fenced
- Utilities: Photovoltaics Seller Owned
- Water: Public
- Sewer: Public Sewer
- Source: HIGH_LHI
- Ownership: Fee Simple
This listing courtesy of Sell Your Home Services
Monthly Payment
- Principal & Interest $
- Property Taxes $
- Home Insurance $
- VA Funding Fee $