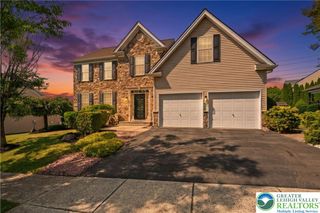
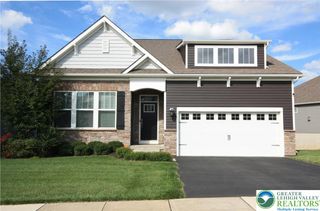
8581 Hensingersville Road, Lower Macungie Twp, PA 18062
- 4 beds |
- 3 baths |
- 3,085 sqft
 Single-Family Home
  Built in 1996
  3.57acre lot
 2 car garage
  $211/sqft
  Listed 5 days ago
Property Description
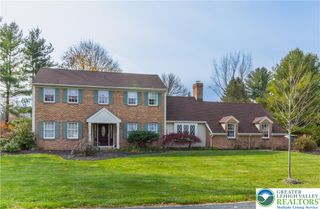
Secluded, yet minutes to everything! Set on over 3.5 acres in East Penn School District, this property offers a quiet, extremely private wooded setting. The location provides a balance of privacy while remaining minutes to Macungie, routes 100, 222, and 78. On the first level, the living room is bathed in natural light. The spacious kitchen features a large island; the beautiful breakfront in the dining area stays. The main level also contains a primary suite/attached bath and 2 more bedrooms. The home features possible 5 bedrooms with 3 full bathrooms. The lower level includes a family room with fireplace, with a wet bar featuring a "keginator" and refrigerator. Easy walkout access to the stunning inground pool. Outdoor living functions seamlessly with a sliding glass door in the family room leading directly to the deck, patio, and in ground swimming pool, perfect for summer parties, or justroom to relax, plus a fire pit for cool nights. Enjoy watching nature and experiencing your natural surroundings from this serene property, far from prying eyes! CAUTION! DO NOT ENTER THE DRIVEWAY WITHOUT AN APPOINTMENT. SECURITY CAMERAS IN USE.
- Listing Status:
- Active
- Data Last Updated:
- September 24, 2026 at 7:20AM
- Listing Office:
- IronValley RE of Lehigh Valley : (610) 766-7200
- MLS ID:
- 784813
- General: FencePoolPatioShedShed(s)
- Style: Bi-Level
- Other Structures: Shed(s)
- Pool: In Ground
- Parking: Built InDrivewayGarageOff StreetGarage Door Opener
- Roofing: AsphaltFiberglass
- General: StuccoVinyl Siding2Basement
- Originating MLS: HIGH_LHI
- School District: East Penn
- County: Lehigh
- Zoning: R546269498100-1
- Fencing: Yard Fenced
- Utilities: 200+ Amp ServiceCircuit Breakers
- Water: Well
- Sewer: Septic Tank
- Source: HIGH_LHI
- Ownership: Fee Simple
This listing courtesy of IronValley RE of Lehigh Valley
Monthly Payment
- Principal & Interest $
- Property Taxes $
- Home Insurance $
- VA Funding Fee $