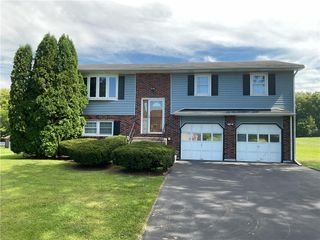
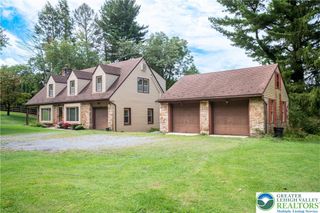
2305 Aberdeen Way, Lower Macungie Twp, PA 18062
- 4 beds |
- 3 baths |
- 2,692 sqft
 Single-Family Home
  Built in 2005
  0.27acre lot
 2 car garage
  $227/sqft
  Listed 22 days ago
Property Description
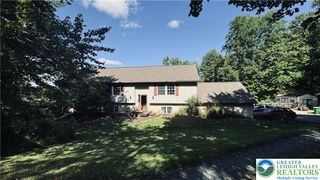
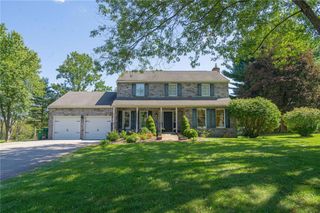
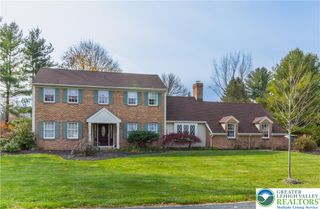
Welcome to 2305 Aberdeen Way, a beautifully maintained one-owner home nestled in the sought-after Hidden Valley Farms community of Lower Macungie. From the moment you arrive, the pride of ownership is evident throughout every detail of this stunning colonial. Step inside to discover brand new LVP flooring that flows seamlessly through the main level, complemented by a gourmet kitchen featuring 42-inch cabinetry, a center island, and ample storage for the home chef. The bright and open living spaces are perfect for entertaining, while the private backyard oasis awaits outside with a large custom patio and walkway, ideal for summer gatherings and peaceful evenings. Upstairs, retreat to the impressive owner's suite boasting vaulted ceilings, a spacious walk-in closet, and a rare bonus room perfect as a dressing room, home office, or nursery. Three additional generously sized bedrooms complete the upper level. Peace of mind comes with a brand new 2022 ROOF already in place. No HOA means no extra fees and no restrictions. Location could not be better. Just a short walk to Wild Cherry Park featuring a playground, basketball courts, tennis courts, and softball fields. East Penn School District, close to major routes, shopping, and dining. This home truly has it all. Schedule your showing today before it is gone!
- Listing Status:
- Active
- Data Last Updated:
- September 24, 2026 at 7:20AM
- Listing Office:
- EXP Realty LLC : (888) 397-7352
- MLS ID:
- 783819
- General: PatioShedShed(s)
- Style: Colonial
- Other Structures: Shed(s)
- Parking: AttachedGarage
- Roofing: AsphaltFiberglass
- General: Vinyl SidingWood Siding2
- Originating MLS: HIGH_LHI
- School District: East Penn
- County: Lehigh
- Zoning: S548439268029-1
- View: City LightsView
- Utilities: 200+ Amp ServiceCircuit Breakers
- Water: Public
- Sewer: Public Sewer
- Source: HIGH_LHI
- Ownership: Fee Simple
This listing courtesy of EXP Realty LLC
Monthly Payment
- Principal & Interest $
- Property Taxes $
- Home Insurance $
- VA Funding Fee $