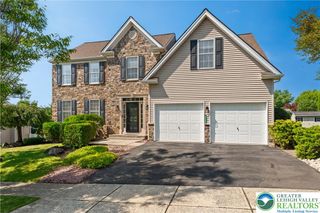
3521 Regent Court, Salisbury Twp, PA 18103
- 5 beds |
- 3 baths |
- 2,474 sqft
 Single-Family Home
 Built in 1986
 0.58acre lot
 2 car garage
 $214/sqft
 Listed 12 days ago
Property Description
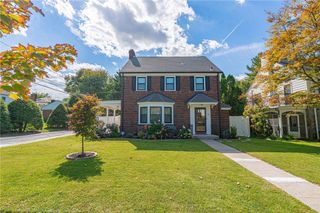
Classic curb appeal, a cul-de-sac location, and a beautiful backyard setting welcome you to this brick-front colonial in Salisbury Township’s Devonshire neighborhood. Situated on over half an acre framed by mature trees and established landscaping, this home offers approximately 2,474 square feet with four upstairs bedrooms and a versatile first-floor bedroom or office with an adjacent full bath. A center-hall foyer opens to a spacious living room and a separate dining room accented by chair rail molding. The eat-in kitchen features abundant cabinetry, stainless steel appliances, a peninsula, a built-in desk, and a bright breakfast area overlooking the backyard. The adjoining family room showcases a brick fireplace with a raised hearth, wood accents, and French doors leading outside. A skylit covered patio flows onto an expansive deck beside the above-ground pool, creating inviting spaces for outdoor dining, summer gatherings, and quiet mornings overlooking the generous lawn. Upstairs, the primary bedroom includes a private bath, complemented by three additional bedrooms and a hall bath. First-floor laundry with outdoor access, an attached two-car garage, and a full basement provide everyday convenience and ample storage. Notable updates include a heating system installed in 2025, a water heater replaced in 2024, and a new dishwasher in 2026. Located in the Salisbury School District with convenient access to I-78, Route 309, shopping, and dining, this home brings together a flexible floor plan and exceptional outdoor living. *BUY WITH CONFIDENCE—PRE-LISTING HOME INSPECTION AVAILABLE * 3D MATTERPORT PLUS INTERACTIVE FLOOR PLAN AVAILABLE, TOO*
- Listing Status:
- Active
- Data Last Updated:
- November 19, 2026 at 5:26AM
- Listing Office:
- RE/MAX Real Estate : (610) 770-9000
- MLS ID:
- 786586
- General: DeckPoolPatio
- Style: Colonial
- Pool: Above Ground
- Parking: AttachedGarageGarage Door Opener
- Roofing: AsphaltFiberglass
- General: Aluminum SidingBrick2
- Originating MLS: HIGH_LHI
- School District: Salisbury
- County: Lehigh
- Zoning: R3549551313647-1
- Water: Public
- Sewer: Public Sewer
- Source: HIGH_LHI
- Ownership: Fee Simple
This listing courtesy of RE/MAX Real Estate
Monthly Payment
- Principal & Interest $
- Property Taxes $
- Home Insurance $
- VA Funding Fee $

 New - 1 day ago