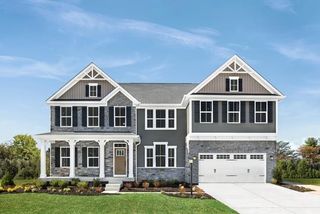
5944 Stag Drive, Upper Milford Twp, PA 18049
- 4 beds |
- 3 baths |
- 3,822 sqft
 Single-Family Home
 Built in 2000
 0.92acre lot
 3 car garage
 $209/sqft
 Listed 12 days ago
Property Description
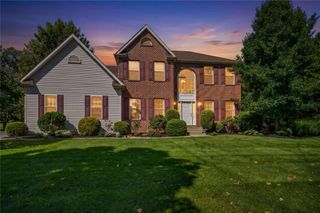
Welcome to 5944 Stag Drive! Located in the highly coveted Deer Run community, this beautifully maintained 4-bedroom, 2.5-bath Country French-style home is nestled on a serene, private lot surrounded by mature landscaping. Step inside to a stunning main level featuring a spacious, open-air foyer, private office, formal living room, dining room, and inviting family room complete with a propane fireplace. Gleaming hardwood floors flow throughout, adding warmth and elegance to the home's inviting atmosphere. The bright and airy eat-in kitchen is sure to impress, boasting a sprawling center island, gorgeous granite countertops, intricate tile backsplash, and modern stainless steel appliances. A beautiful double staircase featuring custom wrought-iron spindle railings leads to the second level, where you'll find an expansive primary suite complete with a private bath, luxurious jetted soaking tub, dual-sink vanity, and individual walk-in closet. Three additional generously sized bedrooms with ample closet space, along with an upgraded full bath, complete the second floor. Looking for even more room to entertain? Head downstairs to the beautifully finished lower level, featuring a pristine second family room with breathtaking flooring, elegant wainscoting, a serving station, and plenty of space for entertaining and relaxing. Step outside and experience the tranquility of this mature, acre-sized property. Whether you're unwinding on the private deck, enjoying the pool patio, or spending summer days floating in the incredible heated, saltwater in-ground pool complete with a deep-end diving board, this backyard is truly an entertainer's dream! Notable updates include a new roof (May 2019), new HVAC system (2022), new furnace (January 2026), new hot water heater (June 2024), and a whole-home generator. Conveniently located just minutes from Lehigh Valley Hospital, Emmaus Borough, Route 100, and all major roadways, this exceptional home offers the perfect combination of privacy, comfort, and convenience. Don't let this gem pass you by! Schedule your private showing today!
- Listing Status:
- Pending
- Data Last Updated:
- November 19, 2026 at 5:26AM
- Listing Office:
- BHHS Fox & Roach - Allentown : (610) 398-9888
- MLS ID:
- 787563
- General: Dining AreaSeparate/Formal Dining RoomEntrance FoyerEat-in KitchenFamily Room Lower LevelHome OfficeJetted TubKitchen IslandWalk-In Closet(s)
- Appliances: DishwasherElectric DryerElectric OvenElectric RangeElectric Water HeaterMicrowaveRefrigeratorWasher
- Laundry: Electric Dryer HookupMain Level
- Basement: FullPartially Finished
- Flooring: CarpetHardwoodOtherTile
- A/C: Central Air
- Heating: ElectricForced AirOil
- Fireplace: Family RoomFireplace
- General: DeckFencePoolShedShed(s)
- Style: French Provincial
- Other Structures: Shed(s)
- Pool: In Ground
- Parking: AttachedDrivewayGarage
- Roofing: AsphaltFiberglass
- General: BrickStucco2
- Originating MLS: HIGH_LHI
- School District: East Penn
- County: Lehigh
- Zoning: R-A548331316988-1
- View: HillsPanoramicView
- Fencing: Yard Fenced
- Utilities: 200+ Amp ServiceCircuit BreakersGenerator
- Water: Public
- Sewer: Septic Tank
- Source: HIGH_LHI
- Ownership: Fee Simple
This listing courtesy of BHHS Fox & Roach - Allentown
Monthly Payment
- Principal & Interest $
- Property Taxes $
- Home Insurance $
- VA Funding Fee $