4915 East Texas, Lower Macungie Twp, PA 18106
- 3 beds |
- 4 baths |
- 4,240 sqft
 Single-Family Home
 Built in 1991
 1.66acre lot
 16 car garage
 $223/sqft
 Listed 24 days ago
Property Description
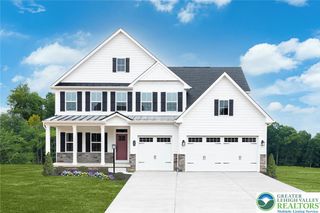
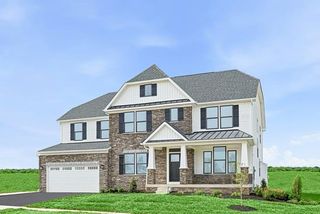
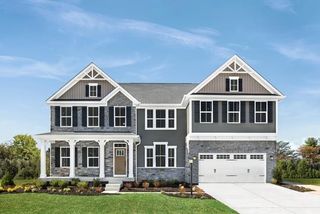
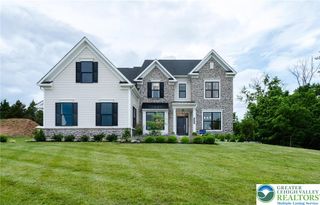
Stone and wood siding elements anchor this multi-level residence on 4915 E Texas in Lower Macungie Twp. Situated on over 1.5 acres of land in the East Penn School District, this three-bedroom, four-bath home offers a serene setting. The property is designed with a paved driveway, a two-car garage, and three separate garages, providing space to park sixteen cars. Inside, the kitchen is equipped with stainless steel appliances, tile flooring, Engineered Quartz countertops, and a garden window. The design features a layout intended to prevent the echoing of sound to every room while maintaining a cozy feeling. The living room is grounded by hardwood floors, wood-paneled walls, and a stone fireplace. A first-floor powder room contains a Corian counter, while the master bedroom lets in the natural lighting with a beautiful skylight. The majority finished basement contains a large family room area with laminate flooring, along with a separate room featuring office, toy room, or bedroom capability. A half bathroom is also located on this lower level, alongside an unfinished utility area housing a central vacuum and circuit breakers. Outside, the expansive, level grassy lawn is bordered by mature trees and includes a fenced in-ground pool surrounded by a concrete and brick patio and a wood pergola. Multiple outbuildings, including a metal storage shed and a spacious workshop with concrete flooring and a metal roof, provide substantial storage and utility space. Schedule your showing today to experience everything this property has to offer.
- Listing Status:
- Active
- Data Last Updated:
- November 19, 2026 at 5:26AM
- Listing Office:
- Realty One Group Supreme : (610) 321-3730
- MLS ID:
- 786976
- General: FenceIrrigation SprinklersPoolPorchPatioShedGazeboShed(s)
- Style: Dutch Colonial
- Other Structures: GazeboShed(s)
- Pool: In Ground
- Parking: AttachedDetachedGarageParking GarageGarage Door Opener
- Roofing: AsphaltFiberglass
- Windows: Storm Window(s)
- General: StoneWood Siding2
- Originating MLS: HIGH_LHI
- School District: East Penn
- County: Lehigh
- Zoning: S-Suburban548502855277 1
- View: PanoramicValleyView
- Fencing: Yard Fenced
- Utilities: Cable Available200+ Amp ServiceCircuit Breakers
- Water: Well
- Sewer: Septic Tank
- Source: HIGH_LHI
- Ownership: Fee Simple
This listing courtesy of Realty One Group Supreme
Monthly Payment
- Principal & Interest $
- Property Taxes $
- Home Insurance $
- VA Funding Fee $