5191 SURREY Court, Lower Macungie Twp, PA 18104
- 4 beds
- 3,296 sqft
 Single-Family Home
  Built in 2026
  0.39acre lot
 2 car garage
  $252/sqft
  Listed 1 month ago
Property Description
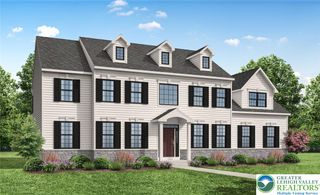
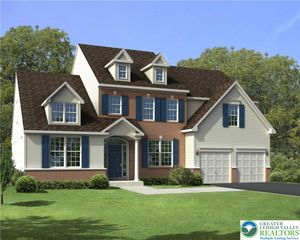
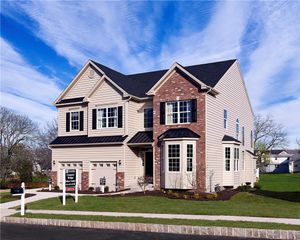
DONT MISS OUT ON THIS QUICK DELIVERY LOADED WITH UPGRADES AND OPTIONS - AVAILABLE LATE 2026! - NEW SINGLE-FAMILY HOMES IN UPPER MACUNGIE TOWNSHIP, LEHIGH COUNTY Ideally situated near top schools, essential commuter routes, and a plethora of shopping, dining, and everyday conveniences, The Reserve at Surrey Court offers exceptional living in a central location. With homes under construction, now is the perfect time to explore this exciting new home opportunity in person. The Kennedy is a value-packed home of 2,603 square feet offers many of today's most desired features, including a luxurious two-story foyer and an over-sized kitchen. The kitchen with its large island and open layout attaches to the breakfast area which opens to your large family room, centered around a gas-burning fireplace. This dramatically open layout offers extra space for food preparation, gathering, and for entertaining. The second floor features 4 spacious bedrooms and 2 full bathrooms and a convenient laundry room. The master suite boasts a large bedroom, two walk-in closets, tray ceiling and a private bathroom with a soaking tub and separate seamless upgraded glass shower. Upgrades to this house include: Finished walk-out basement, gourmet kitchen with upgraded cabinetry, quartz countertops and appliances. There is also upgraded cabinetry and tile in the master and hall baths. The basement has rough in plumbing for a future full bathroom. The 1st floor laundry has been reconfigured to the 2nd floor and in its place is a convenient mudroom with built in cubbies. Hardwoods will be installed through entire first floor. All plumbing and toilets will be upgraded. Upgraded electrical throughout as well.
- Listing Status:
- Active
- Data Last Updated:
- August 8, 2026 at 7:20AM
- Listing Office:
- Benchmark Real Estate Co. Inc. : (215) 491-4800
- MLS ID:
- 779990
- Style: Colonial
- Parking: AttachedDrivewayGarageParking GarageGarage Door Opener
- Roofing: AsphaltFiberglass
- General: StoneVinyl Siding2BasementSlab
- Originating MLS: HIGH_LHI
- School District: Parkland
- County: Lehigh
- Zoning: RES547651078042
- Water: Public
- Sewer: Public Sewer
- Source: HIGH_LHI
- Ownership: Fee Simple
This listing courtesy of Benchmark Real Estate Co. Inc.
Monthly Payment
- Principal & Interest $
- Property Taxes $
- Home Insurance $
- VA Funding Fee $