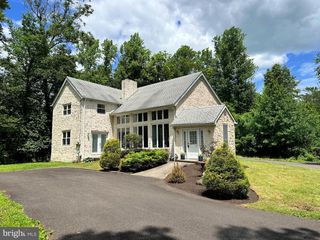
116 HOMESTEAD LN, Sellersville, PA 18960
- 4 beds |
- 3 baths |
- 2,682 sqft
 Single-Family Home
  Built in 2013
  1.53acre lot
 3 car garage
  $283/sqft
  Listed 1 month ago
Property Description
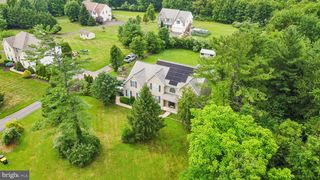
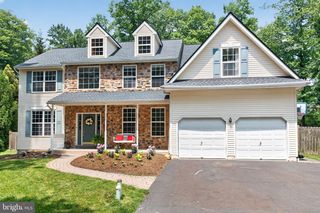
Nestled on a secluded 1.5-acre lot in the highly sought-after Pennridge School District, this beautifully maintained 4-bedroom, 2.5-bath Colonial offers the perfect blend of space, comfort, and modern updates. A welcoming foyer with hardwood flooring sets the stage as you enter this inviting home. The open floor plan features a formal dining room and a versatile office or playroom just off the foyer, while the spacious living room showcases recessed lighting and a cozy propane fireplace, flowing seamlessly into the eat-in kitchen. The kitchen is designed for both everyday living and entertaining with white cabinetry, granite countertops, a center island, stainless steel appliances, and a pantry. The adjoining sunroom fills the home with an abundance of natural light and provides access through a sliding glass door to the composite deck, creating the perfect indoor-outdoor living space. Completing the main level are a convenient first-floor laundry/mudroom, a powder room, and access to the oversized 3-car garage. All carpet and vinyl flooring throughout the home is new. Upstairs, the spacious primary suite offers a relaxing retreat with tray ceilings, recessed lighting, a walk-in closet, and a private en suite bath featuring a soaking tub, double vanity, and a shower stale with a built-in seat. Three additional generously sized bedrooms each two include walk-in closets and share a well-appointed full hall bath. The full unfinished basement offers endless possibilities for future expansion with an egress window and plumbing already roughed in for an additional bathroom. Combining privacy, thoughtful design, and room to grow, this exceptional property is ready to welcome you home.
- Listing Status:
- Pending
- Data Last Updated:
- August 8, 2026 at 7:16AM
- Listing Office:
- Iron Valley Real Estate Legacy : 2156607200
- Listing Agent:
- Stacey L DeLong : 2677720078
- MLS ID:
- PABU2126022

- Laundry: Main Floor
- Basement: Poured concrete
- Flooring: CarpetHardwoodVinyl
- A/C: Central A/C
- Heating: Forced AirPropane - Leased
- Fireplace: Gas/PropaneFireplaceFireplaces: 1
- Disability Feature: None
- General: Above GradeBelow Grade
- Style: Colonial
- Other Structures: Deck
- Roofing: Architectural Shingle
- General: Frame2Concrete Perimeter
- HOA Amenities: Road MaintenanceCommon Area MaintenanceSnow Removal200.0Annually
- Originating MLS: BRIGHT_MAIN
- School District: PENNRIDGE
- County: BUCKS-PA
- Zoning: RA52-010-115-004
- Water: Well
- Sewer: On Site Septic
- Source: BRIGHT_MAIN
This listing courtesy of Stacey L DeLong , Iron Valley Real Estate Legacy
Monthly Payment
- Principal & Interest $
- Property Taxes $
- Home Insurance $
- VA Funding Fee $

 New - 2 days ago