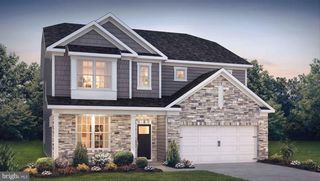
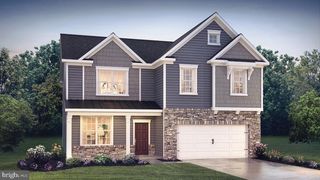
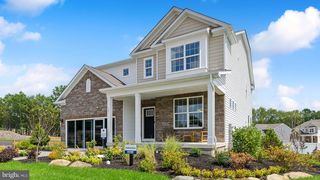
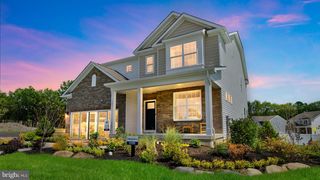
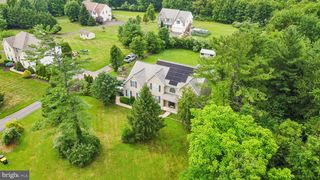
630 WILSON LN, Sellersville, PA 18960
- 5 beds |
- 3 baths |
- 3,290 sqft
 Single-Family Home
  Built in 1966
  1.86acre lot
 2 car garage
  $243/sqft
  Listed 2 days ago
Property Description
Welcome to 630 Wilson Lane, a truly unique property offering privacy and versatility! Tucked away at the end of a private road on 1.86 acres of meticulously landscaped grounds, this exceptional five-bedroom, three-full-bath home offers the perfect combination of first-floor living and flexible multigenerational space. An oversized attached two-car garage and expansive driveway provide parking for 7+ vehicles. The main level offers a bright, sun-filled living room and an inviting family room featuring a wood burning fireplace. Beautiful hardwood flooring adds warmth and timeless character throughout the living room, dining room, hallway and both first-floor bedrooms. French doors from the family room open to a covered screened porch and spacious deck overlooking the peaceful backyard - perfect for relaxing or entertaining. The well-appointed kitchen provides abundant counter space and flows easily into the dining room. Completing the main level are two generously sized bedrooms, one currently used as an office, along with a full bathroom. Upstairs, you’ll find the spacious primary bedroom, an additional bedroom, and a beautifully updated full bathroom with an oversized custom-tiled walk-in shower. A versatile flex room off the primary bedroom is already plumbed for second-floor laundry and offers endless possibilities as a laundry room, home office, hobby space, or additional storage. Adding exceptional flexibility, the home also features a private apartment/in-law suite with its own separate exterior entrance, as well as interior access through the main house via the flex room off the primary bedroom. Ideal for multigenerational living, extended family or guests, this self-contained space features a spacious bedroom, living room, full kitchen with breakfast bar, full bathroom, and separate laundry room. Additional highlights include existing ductwork for a future central vacuum system and a whole-house generator that will remain with the property. Whether you’re seeking the convenience of first floor bedrooms, accommodations for multigenerational living, or a private guest suite, 630 Wilson Lane offers endless possibilities—all in a picturesque and private setting that’s truly one of a kind. Schedule your appointment today to see this unique property!
- Listing Status:
- Active
- Data Last Updated:
- August 8, 2026 at 6:16AM
- Listing Office:
- BHHS Fox & Roach-Macungie : 4845194444
- Listing Agent:
- Amanda F Forsthoefel : 2673746444
- MLS ID:
- PABU2128322

- General: Above GradeBelow Grade
- Style: Colonial
- Parking: Asphalt DrivewayPrivate
- Roofing: Architectural Shingle
- Windows: Bay bowReplacementSkylights
- General: Frame3Slab
- Originating MLS: BRIGHT_MAIN
- School District: PENNRIDGE
- County: BUCKS-PA
- Zoning: IS52-010-155-005
- Utilities: Cable tvElectric availablePhonePropane
- Water: PrivateWell
- Sewer: On Site Septic
- Source: BRIGHT_MAIN
This listing courtesy of Amanda F Forsthoefel , BHHS Fox & Roach-Macungie
Monthly Payment
- Principal & Interest $
- Property Taxes $
- Home Insurance $
- VA Funding Fee $

 New - 2 days ago