320 BELAIRE DR, Shiremanstown, PA 17011
- 3 beds |
- 2 baths |
- 2,032 sqft
 Single-Family Home
  Built in 1966
  9,148sqft lot
 1 car garage
  $162/sqft
  Listed 21 days ago
Property Description
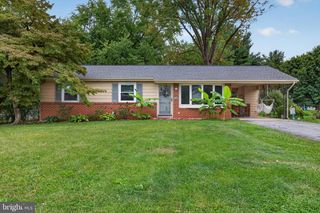
Charming all brick ranch in Shireman Manor. This well maintained three bedroom, 1.5 bath ranch style home offers timeless character and comfortable one level living in a quiet neighborhood. Numerous improvements provide peace of mind, including new roof on home (2019) and shed (2024); windows (2018); entry doors (2017); water heater (2020); heat pump with central air (2022). The home features original oak hardwood floors adding warmth and classic appeal throughout the main living areas. The kitchen updated in 2017, offers modern convenience and accessibility while unloading your groceries just steps away from your garage. A cozy wood burning fireplace awaits the first cool nights of the season. In addition to the laundry room and the utility room/workshop, the partially finished basement offers additional flexible space for a family room, game room, or home office. The possibilities are endless! This lovely Shireman Manor home is located within minutes of downtown Harrisburg's Capitol Complex, the Navy Depot, shopping and restaurants. Enjoy a rare combination of peaceful neighborhood living with easy access to major roadways and nearby destinations. NOTE: The main bath was recently converted to provide ADA accessibility for a wheelchair accessible shower.
- Listing Status:
- Active
- Date Added:
- September 1, 2026
- Data Last Updated:
- September 22, 2026 at 11:17PM
- Listing Office:
- Keller Williams Realty : 7176574700
- Listing Agent:
- Dawn M Zervanos : 7174973259
- MLS ID:
- PACB2057534

- General: Above GradeBelow Grade
- Style: Ranch/Rambler
- Other Structures: EnclosedPatio
- Parking: Paved Driveway
- Roofing: Asphalt
- Windows: Bay bowDouble hung
- General: BrickStick Built1Block
- Originating MLS: BRIGHT_MAIN
- School District: MECHANICSBURG AREA
- County: CUMBERLAND-PA
- Zoning: 101 RESIDENTIAL48230557111
- Fencing: ChainLink
- Utilities: 200 amp service
- Water: Public
- Sewer: Public Sewer
- Source: BRIGHT_MAIN
This listing courtesy of Dawn M Zervanos , Keller Williams Realty
Monthly Payment
- Principal & Interest $
- Property Taxes $
- Home Insurance $
- VA Funding Fee $

 New - 18 hours ago