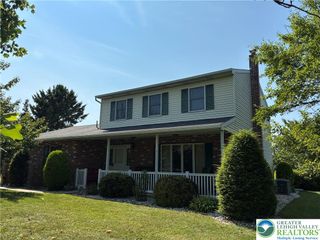
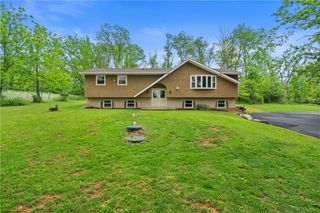
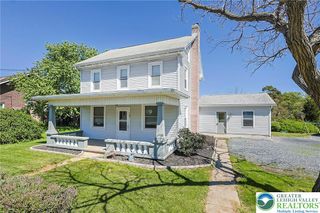
1121 Oakhurst Drive, Slatington Boro, PA 18080
- 5 beds |
- 2 baths |
- 2,436 sqft
 Single-Family Home
  Built in 1966
  0.52acre lot
 2 car garage
  $174/sqft
  Listed 17 days ago
Property Description
Welcome to 1121 Oakhurst Dr, a beautifully renovated 5-bedroom, 2-bath bi-level offering 2,436 sq ft of finished living space on an over half-acre lot in the desirable Maple Spring Acres neighborhood. With its spacious layout, custom features, and large fenced yard, this home stands out. The main level features a huge living room with custom double sliding glass doors that fill the space with natural light and open to a partially covered wraparound deck—the perfect place to enjoy your morning coffee, unwind in a hammock, or entertain guests. The living room flows into the dining area and the fully renovated kitchen, complete with white shaker soft-close cabinets, quartz countertops, stainless steel appliances, and a stylish tile backsplash. The entire main level features brand new LVP flooring, while three spacious bedrooms on this floor offer brand new carpet. The updated full bathroom includes a new wood vanity and marble LVT flooring. The lower level adds even more living space with a large rec room, two additional bedrooms, a second full bathroom with new marble LVT flooring, and a laundry/mud room with direct access to the massive 2-car garage. Outside, you'll find a huge fenced backyard, offering plenty of room for pets, play, or future outdoor entertaining. With its custom feel, flexible layout, and thoughtful renovations throughout, 1121 Oakhurst Dr is a home you truly have to see in person to appreciate. This is a Homerun Home Solutions Certified Pre-Owned Home, designed to give buyers total confidence when purchasing a renovated home. Each Certified Home has been professionally inspected prior to listing, with the full inspection report available upfront, and includes a 1-year whole-home warranty through American Home Shield. Schedule your showing today!
- Listing Status:
- Active
- Data Last Updated:
- August 8, 2026 at 4:21AM
- Listing Office:
- Light House Realty LV LLC : (484) 279-0084
- MLS ID:
- 781221
- Style: Bi-Level
- Parking: AttachedGarageGarage Door Opener
- Roofing: AsphaltFiberglass
- General: BrickWood Siding2
- Originating MLS: HIGH_LHI
- School District: Northern Lehigh
- County: Lehigh
- Zoning: SR556219003960 1
- Utilities: 200+ Amp Service
- Water: Public
- Sewer: Public Sewer
- Source: HIGH_LHI
- Ownership: Fee Simple
This listing courtesy of Light House Realty LV LLC
Monthly Payment
- Principal & Interest $
- Property Taxes $
- Home Insurance $
- VA Funding Fee $

 New - 2 days ago