1726 SARATOGA CT, Allentown, PA 18104
- 4 beds |
- 3 baths |
- 1,908 sqft
 Town Home
  Built in 1978
  0.29acre lot
 —— car garage
  $168/sqft
  Listed 1 month ago
Property Description
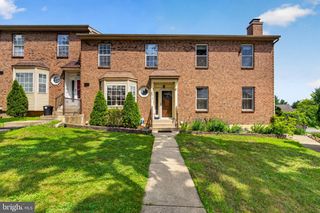
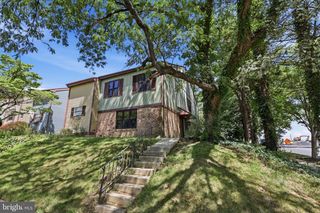
Discover serene living at this charming South Whitehall Township residence, where classic elegance meets modern comfort. A delightful facade, combining brick and wood siding, offers inviting curb appeal and a warm welcome home. Step inside to a well-lit interior, featuring spacious rooms designed for both relaxation and entertaining. The inviting living area, adorned with rich luxury vinyl plank flooring and a classic pendant light fixture, flows seamlessly into other living spaces, creating an open and airy ambiance. Culinary delights await in the well-appointed kitchen, showcasing sleek GRANITE countertops, abundant white cabinetry, and stainless steel appliances including a dishwasher, microwave, range, and refrigerator. Durable vinyl plank and wood-look flooring extend through various areas, ensuring both style and practicality. Retire to a quiet primary bedroom, offering a restful retreat with BRAND NEW plush carpeting throughout the home, ample natural light, and a ceiling fan for comfort. This private sanctuary provides seamless access to an attached bathroom and a convenient walk-in closet. Additional bedrooms also feature soft carpeting and generous closet space, creating inviting and comfortable personal havens. The bathrooms are thoughtfully designed with modern fixtures, durable tile flooring, and practical vanity spaces. Enjoy the luxury of an enclosed patio, accessible through sliding glass doors, or relax in the screened porch equipped with a ceiling fan for year-round comfort, overlooking the surrounding yard. The exterior also features a NEW private 15' x 12' deck, extending your living space into the manicured backyard, complete with a quaint storage shed. Located at 1726 Saratoga Court, this home offers a tranquil setting with high owner-occupied rates, promising a stable and friendly neighborhood environment.
- Listing Status:
- Pending
- Data Last Updated:
- August 8, 2026 at 7:16AM
- Listing Office:
- RE/MAX Unlimited Real Estate : 6102664000
- Listing Agent:
- Martin J Hacker : 6102664000
- MLS ID:
- PALH2016024

- General: AtticCarpetCeiling Fan(s)Combination Dining/LivingDining AreaFamily Room Off KitchenFloor Plan - OpenKitchen - GourmetUpgraded CountertopsWalk-in Closet(s)
- Rooms: Living RoomDining RoomPrimary BedroomBedroom 2Bedroom 3Bedroom 4KitchenFamily RoomLaundryOtherSolariumPrimary BathroomFull BathHalf Bath
- Appliances: Built-In MicrowaveDishwasherDisposalDryer - ElectricMicrowaveOven/Range - ElectricRefrigeratorStainless Steel AppliancesWasherWaterHeater
- Laundry: Main FloorHas LaundryDryer In UnitWasher In Unit
- Flooring: Luxury vinyl plankCarpet
- A/C: Central A/CCeiling Fan(s)
- Heating: Heat Pump(s)Forced AirElectric
- Disability Feature: 2+ Access Exits32"+ wide Doors
- General: Outbuilding(s)Play AreaSidewalksAbove GradeBelow Grade
- Style: ContemporaryColonial
- Other Structures: Deck
- Parking: Lighted ParkingPaved Parking
- Roofing: Asphalt
- Windows: Double hungEnergy efficientScreens
- General: BrickAluminum Siding2Slab
- Road/Access: 75
- HOA Amenities: 171.0Quarterly
- Originating MLS: BRIGHT_MAIN
- School District: PARKLAND
- County: LEHIGH-PA
- Zoning: R-4548725549006-00001
- View: StreetTrees/Woods
- Utilities: Cable tv availablePhone availableSewer availableWater availableCircuit breakers
- Water: Public
- Sewer: Public Sewer
- Source: BRIGHT_MAIN
This listing courtesy of Martin J Hacker , RE/MAX Unlimited Real Estate
Monthly Payment
- Principal & Interest $
- Property Taxes $
- Home Insurance $
- VA Funding Fee $

 New - 1 day ago