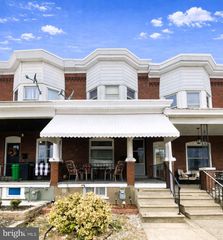
1910 ALBERTA DR, Whitehall, PA 18052
- 3 beds |
- 3 baths |
- 1,665 sqft
 Town Home
  Built in 1987
  3,049sqft lot
 1 car garage
  $198/sqft
  Listed 25 days ago
Property Description
If you're looking for a townhouse with no homeowners’ association, this beautifully maintained home in the desirable Peachtree Development of Whitehall Township is a must-see! This move-in-ready property offers 3 bedrooms, 2.5 bathrooms, a spacious one-car garage, a finished basement, a deck, and a small patio. The first floor features a spacious open-concept living room and dining area, with hardwood floors, a kitchen with plenty of cabinets, and a convenient half bath—ideal for everyday living, entertaining, and family gatherings. Step outside onto the deck to relax and enjoy your morning coffee. Upstairs, the generous primary suite offers a private full bathroom, two additional well-sized bedrooms, and another full bathroom completes the second floor. The finished basement provides additional living space that can be used as a family room, home office, gym, or recreation area. Conveniently located near US-22, Lehigh Valley Mall, hospitals, restaurants, parks, and shopping, this home offers both comfort and convenience. For added peace of mind, the seller will provide a Clear Certificate of Occupancy from Whitehall Township. Don't miss this wonderful opportunity—schedule your private showing today and make this beautiful home yours!
- Listing Status:
- Active
- Data Last Updated:
- August 8, 2026 at 7:16AM
- Listing Office:
- Keller Williams Real Estate - Bethlehem : 6108678888
- Listing Agent:
- Ana Claudia Lastres : 6108678888
- MLS ID:
- PALH2016202

- General: Above GradeBelow Grade
- Style: ColonialTraditional
- Roofing: Asbestos Shingle
- General: Aluminum SidingBrick2Concrete Perimeter
- Originating MLS: BRIGHT_MAIN
- School District: WHITEHALL-COPLAY
- County: LEHIGH-PA
- Zoning: R-5-HIGH DENSITY RESID549810988255-00001
- Utilities: Electric availableSewer availableWater available200 amp service
- Water: Public
- Sewer: Public Sewer
- Source: BRIGHT_MAIN
This listing courtesy of Ana Claudia Lastres , Keller Williams Real Estate - Bethlehem
Monthly Payment
- Principal & Interest $
- Property Taxes $
- Home Insurance $
- VA Funding Fee $

 New - 1 day ago